CAD: Outsource or Hire? An Honest Take From the Other Side
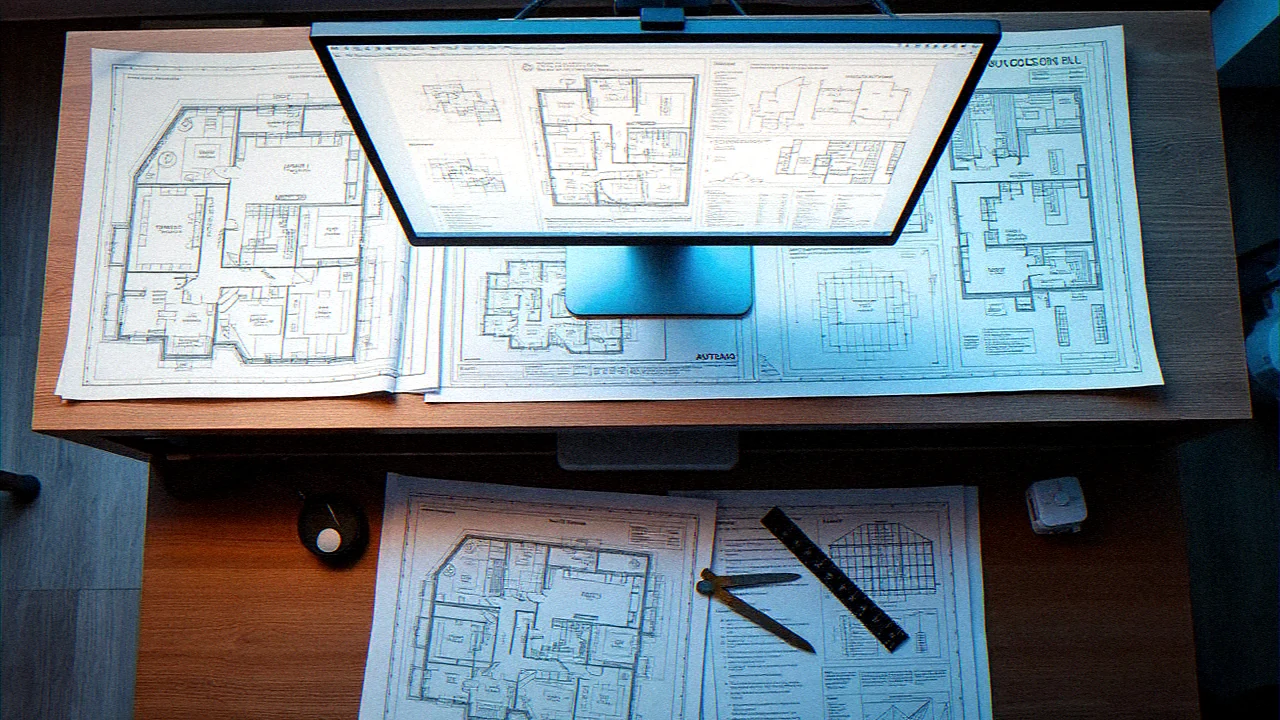
Fair warning: I run a CAD outsourcing studio. So you'd expect me to tell you that outsourcing is always the answer. It isn't. Here's the version I'd give a friend who runs a small architecture practice and asked over coffee.
The numbers, roughly
In Europe, a full-time CAD technician costs you somewhere between €35,000 and €55,000 a year, plus the bits people forget about, software licences (AutoCAD and Revit together run €3,000 to €8,000 per seat annually), training, hardware refreshes, and the slice of overhead they consume.
Outsourced, you're paying per project. A standard architectural drawing set might land between €500 and €5,000 depending on complexity. No idle time, no recruitment, no retention worries.
The maths is simple: if you don't have enough drawing work to keep someone busy 75% of the time, you're probably paying more for in-house than you realise. If you do have that work, in-house wins on the long run.
The quality conversation
The real objection to outsourcing isn't cost. It's will they draw to my standards? Fair question. Most studios have their own layer conventions, their own block libraries, their own way of doing section markers. When you hand work over, that all has to travel with the brief.
What actually makes outsourcing work, from my side of the desk:
Speed (the one people get wrong)
Counterintuitive but true: outsourcing is often faster than your in-house person. Not because we're more talented, because we have buffer capacity. Your CAD tech is juggling three projects. We can drop a second technician on yours when it's urgent.
Our normal turnaround sits around 5-7 working days for a standard architectural set, 2-3 if it's genuinely urgent. Your mileage will vary by supplier.
When to keep it in-house
Hire if you have steady, full-time drawing work, if your projects need somebody sitting next to the designer for real-time iteration, or if the work is sensitive enough that you don't want it leaving the building. Also hire if you genuinely value the cultural side of an integrated team, there's a real argument there that I won't dismiss.
When to outsource
Outsource if your workload swings, if you need a specialist skill (complex 3D, advanced BIM) that you can't justify hiring full-time, if you're growing faster than you can recruit, or if you'd rather your senior people spend their time designing than drafting.
What most of our happiest clients actually do
They hybrid it. They keep one or two in-house people for institutional memory and client-facing work, and they push overflow and specialist work to us. Best of both worlds, no purity test required.
Cost and capacity calculator: in-house CAD hire versus outsourced capacity
Every assumption is visible and editable. The defaults sit inside the ranges discussed above (a European CAD technician at €35,000 to €55,000 a year, software at €3,000 to €8,000 per seat, roughly 75% productive time). Change them to match your practice.
Planning estimate only, not a quote. The in-house figure assumes you pay for the full year regardless of workload; the outsourced figure assumes you only buy the hours you need. Real quotes depend on scope, standards and turnaround. Send a brief through the quote form for a fixed price within two working days.
| Line | In-house hire | Outsourced capacity |
|---|---|---|
| Salary plus employer costs and overhead | €56,250 | Included in the hourly or project price |
| Software licences | €5,000 | Included |
| Hardware and training | €2,500 | Included |
| Annual total | €63,750 | €24,000 |
| Monthly total | €5,313 | €2,000 |
| Cost per productive hour | €49 | €33 |
Figures recalculate from the inputs above. Idle time is the main hidden cost of an in-house seat when drawing work is irregular.
Illustrative monthly workload example
Illustrative only. A small practice needs about 60 hours of drawing a month: one residential interior package, a handful of CAD fixes and a stair layout. With the default assumptions above (€45,000 salary, 25% overhead, €5,000 software, €2,500 hardware and training, 75% utilisation), an in-house seat costs about €5,300 a month and provides roughly 108 productive hours, so around half of the paid capacity sits idle. Buying 60 outsourced hours for a €2,000 monthly budget covers the same work for that month. If the practice grows to a steady 110 hours a month, the in-house seat becomes fully used and the comparison tightens, which is exactly the point of the 75% rule.
Checklist: outsource, hire, or hybrid
Outsource when
- Drawing workload swings from month to month and would not keep a person busy about 75% of the time.
- You need a specialist skill (complex 3D, advanced BIM) only a few weeks a year.
- You are growing faster than you can recruit and onboard.
- Your senior people are drafting instead of designing.
Hire when
- You have steady, full-time drawing work all year.
- Projects need somebody sitting next to the designer for real-time iteration.
- The work is sensitive enough that you do not want it leaving the building, even under NDA.
- You value the cultural side of an integrated team and can carry the fixed cost.
Go hybrid when
- You want one or two in-house people for institutional memory and client-facing work.
- Overflow and specialist packages can be pushed out without disrupting the core team.
- You can agree standards, templates and revision rules in writing with the external studio.
How we check outsourced drawings at Arkea-Tech
This is the review flow we use on every technical drawing package. It is a process description, not a certification or a guarantee.
Scope sheet
We confirm the sheet list, scales and standards in writing before drawing starts.
Your studio standard
Title block, layer convention (AIA, BS 1192 or your own), text and dimension styles are adopted from your template files.
First issue and PDF markup
You review the first issue and mark it up directly on the PDF.
Revision rounds with a change log
Two revision rounds are included, each returned as a clouded revision with a change log.
Final checks
Final issue with clean layers, closed dimensions, a drawing register listing every sheet, scale and revision, and archived native files.
Full inputs, deliverables and pricing (CAD fixes from €40, complete technical drawings from €60) are on the technical drawings service page.
Related services
Related articles
3D Rendering vs 3D Printing: Which Scale Model Sells Faster?
Tactile 3D-printed scale models or cinematic photoreal renders, which one actually closes luxury real estate deals faster, and when to use both.
CGI vs Photography for Interior Designers: When Each One Wins
A practical comparison from someone who commissions both every week, cost, flexibility, realism, and the situations where one quietly beats the other.
5 Architectural Visualization Trends Shaping 2026
Real time engines, AI in post, VR walkthroughs and a few honest opinions on what's actually changing in archviz this year.
Got a project in mind?
Send us a few lines and we'll get back to you within a couple of days.
Get a Free Quote