Selected work

A handful of projects across our main disciplines. More on request.

Collection:
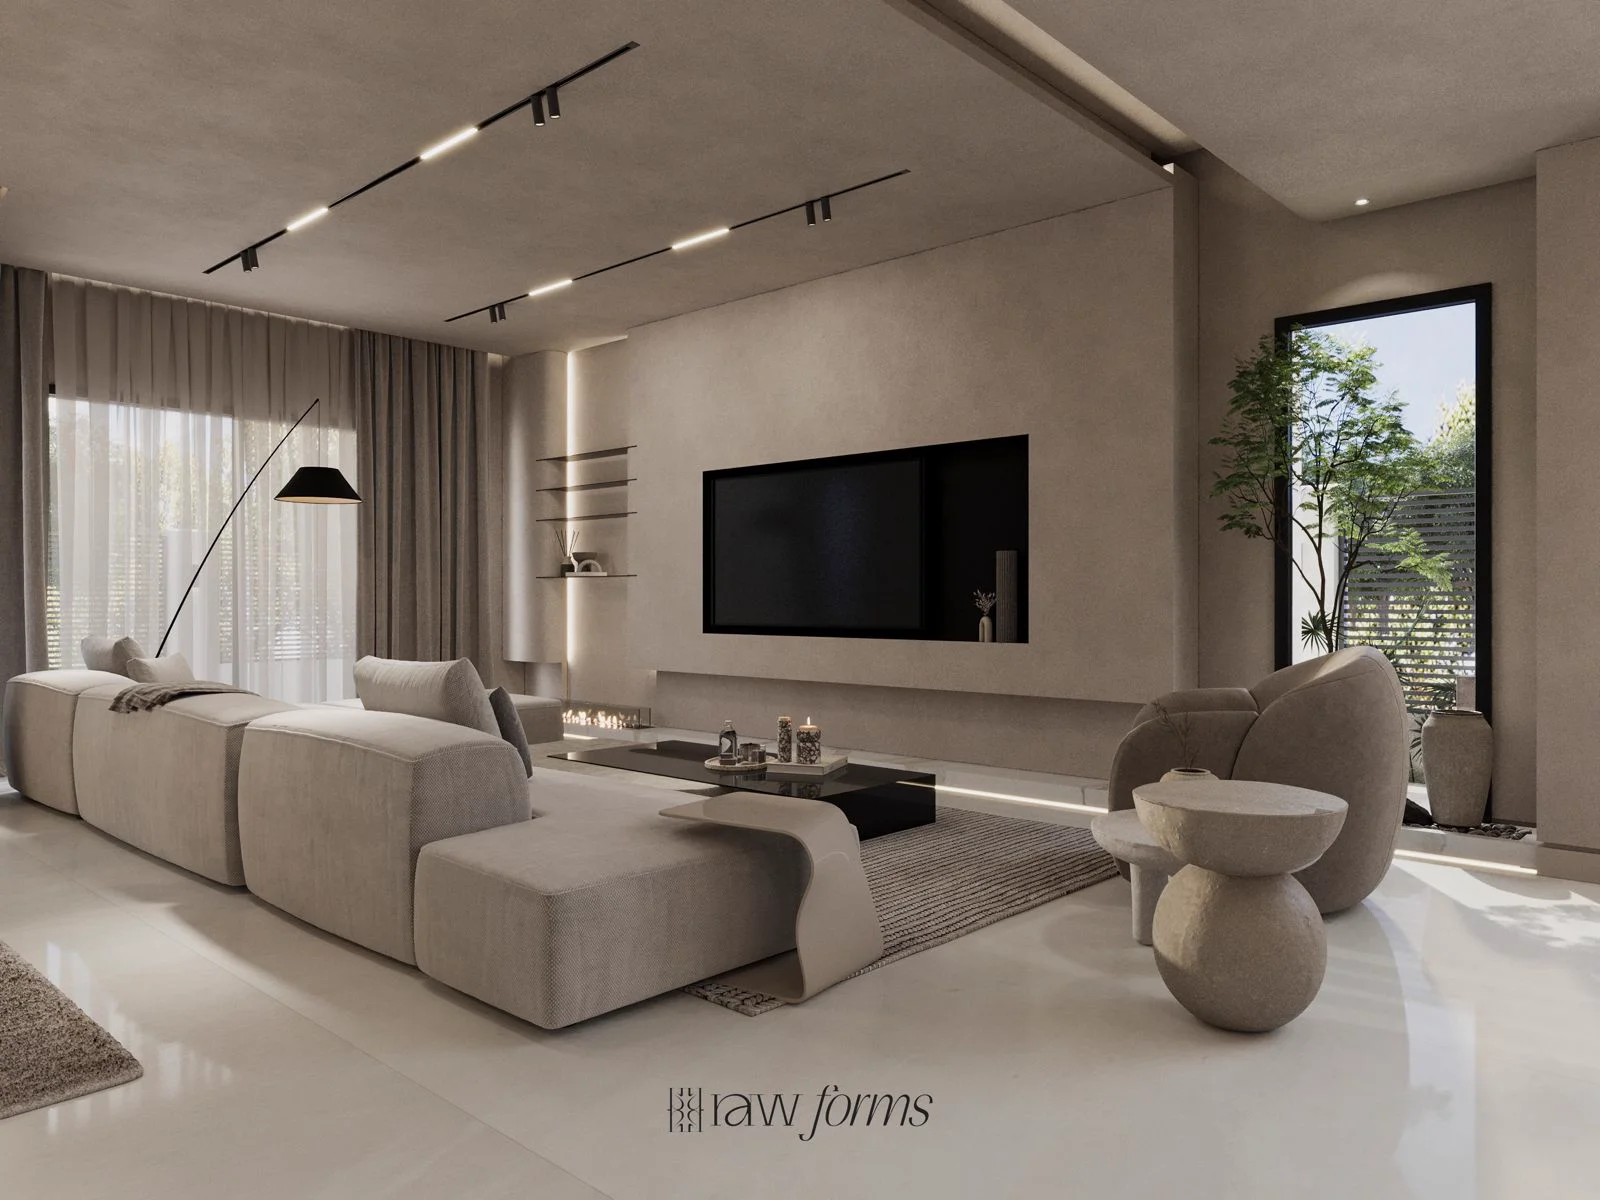
Raw Forms Villa, Project A, Interior Visualization Suite
4 photos
Renders

Raw Forms Villa, Project A, Interior Visualization Suite

Project A, Photorealistic 3D renders of a contemporary villa: minimalist living room, moody dining area and tropical outdoor lounge.

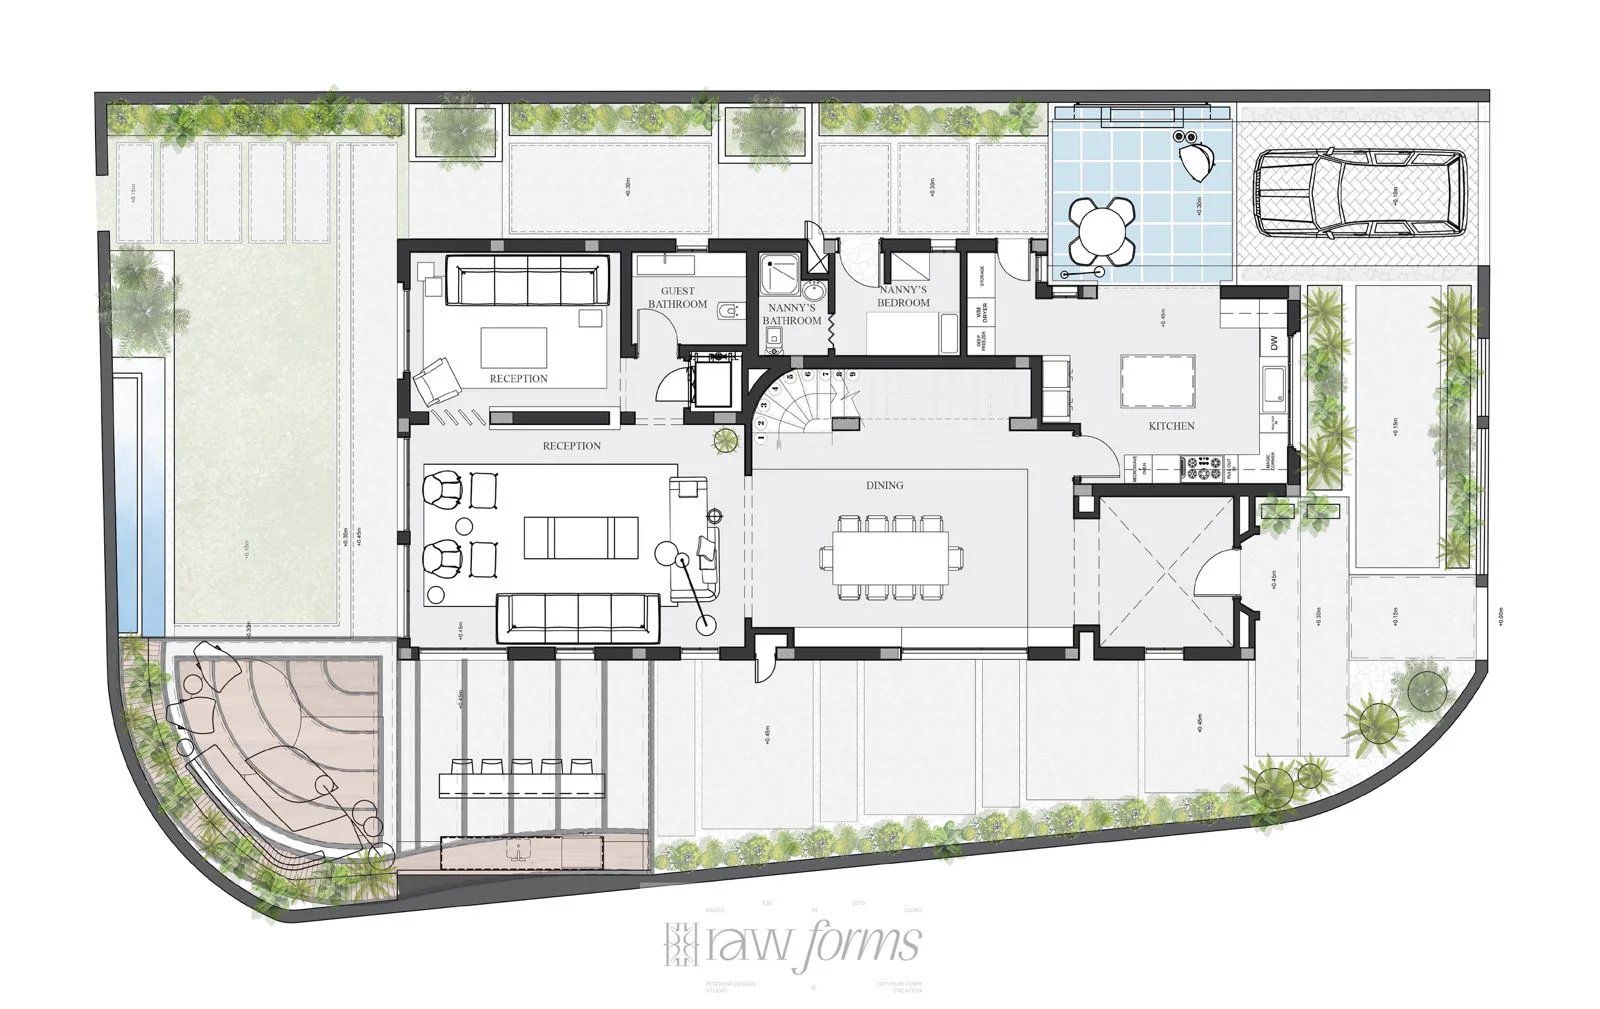
Raw Forms, Project B, Architectural Floor Plan Studies
4 photos
CAD Drawings

Raw Forms, Project B, Architectural Floor Plan Studies

Project B, Detailed 2D CAD floor plans for luxury residences: pool decks, open plan layouts and courtyard typologies.

Modern Villa Floor Plan
3 photos
CAD Drawings

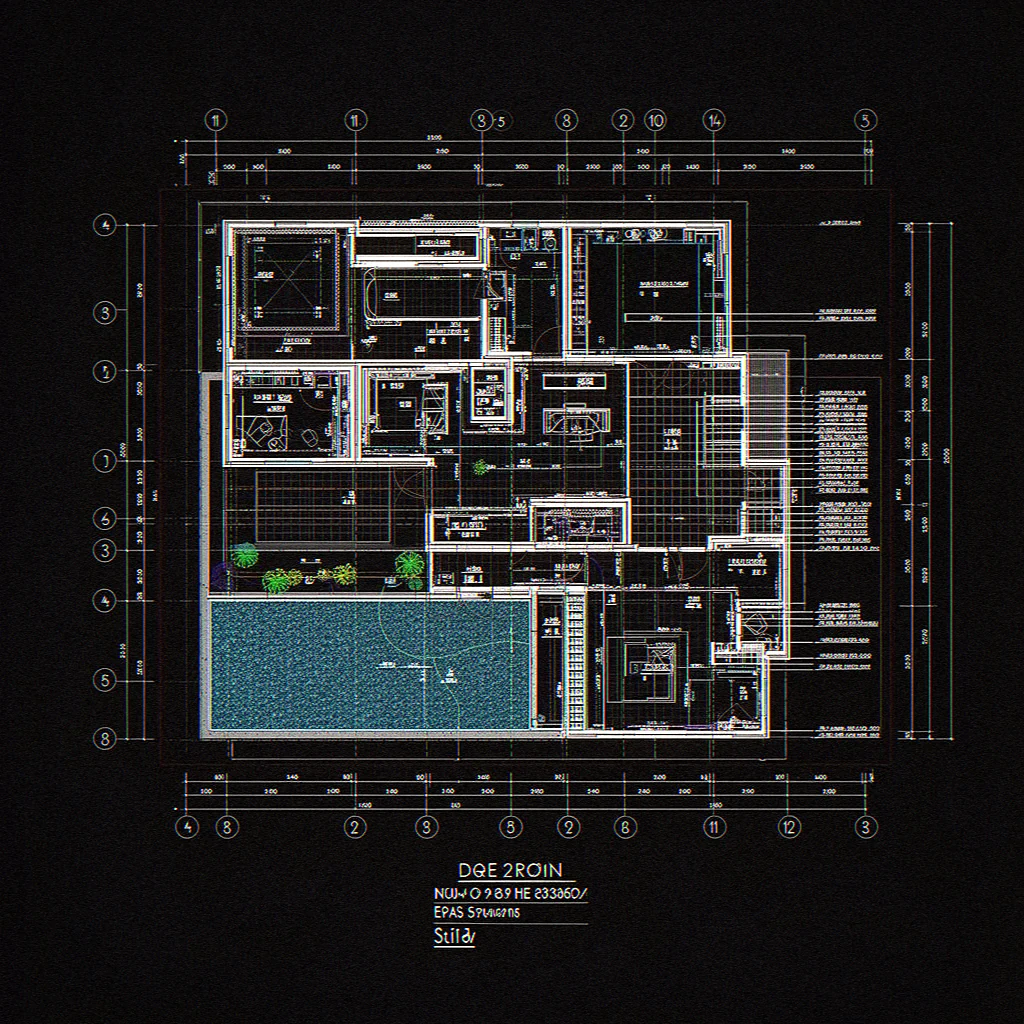
Modern Villa Floor Plan

Complete 2D CAD floor plan for a luxury villa with pool and landscaped garden.

Luxury Marble Bathroom
3 photos
Renders

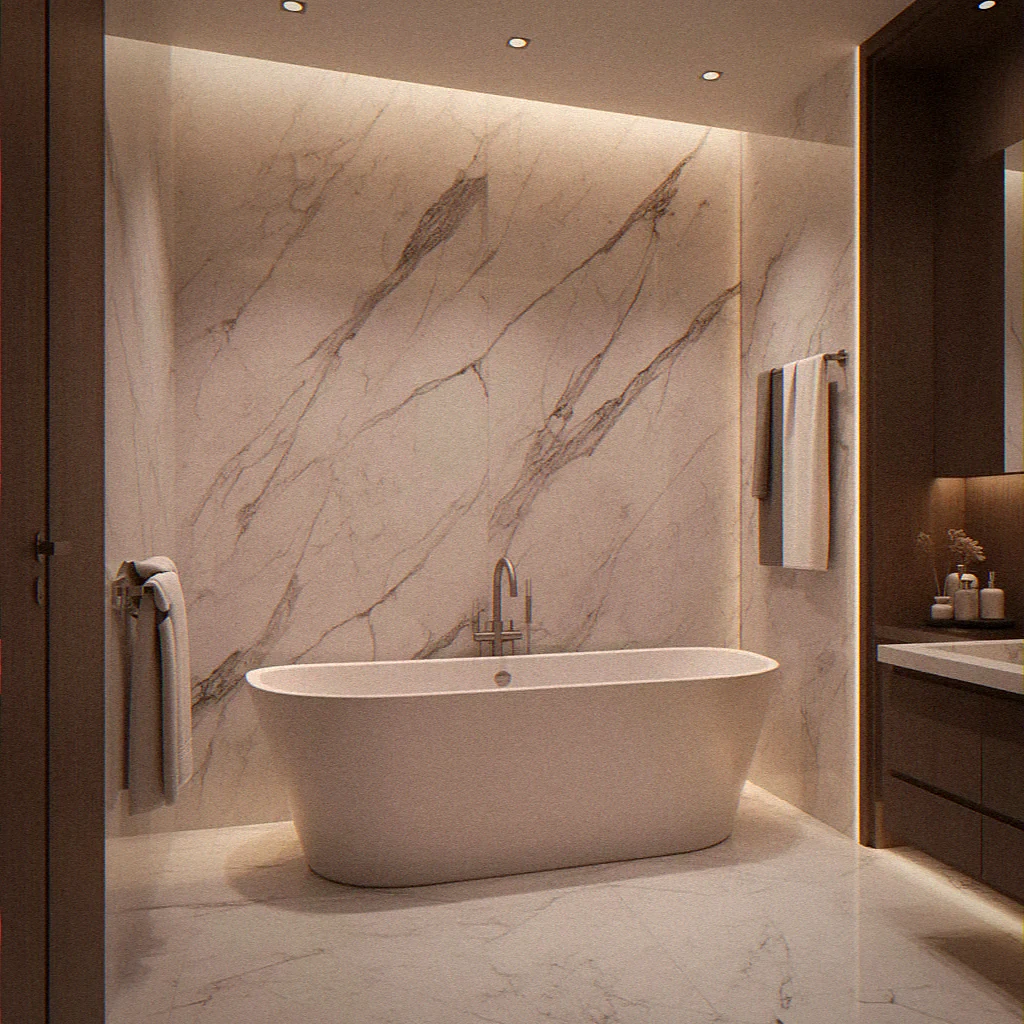
Luxury Marble Bathroom

Photorealistic interior render showcasing a high end bathroom with Calacatta marble finishes.

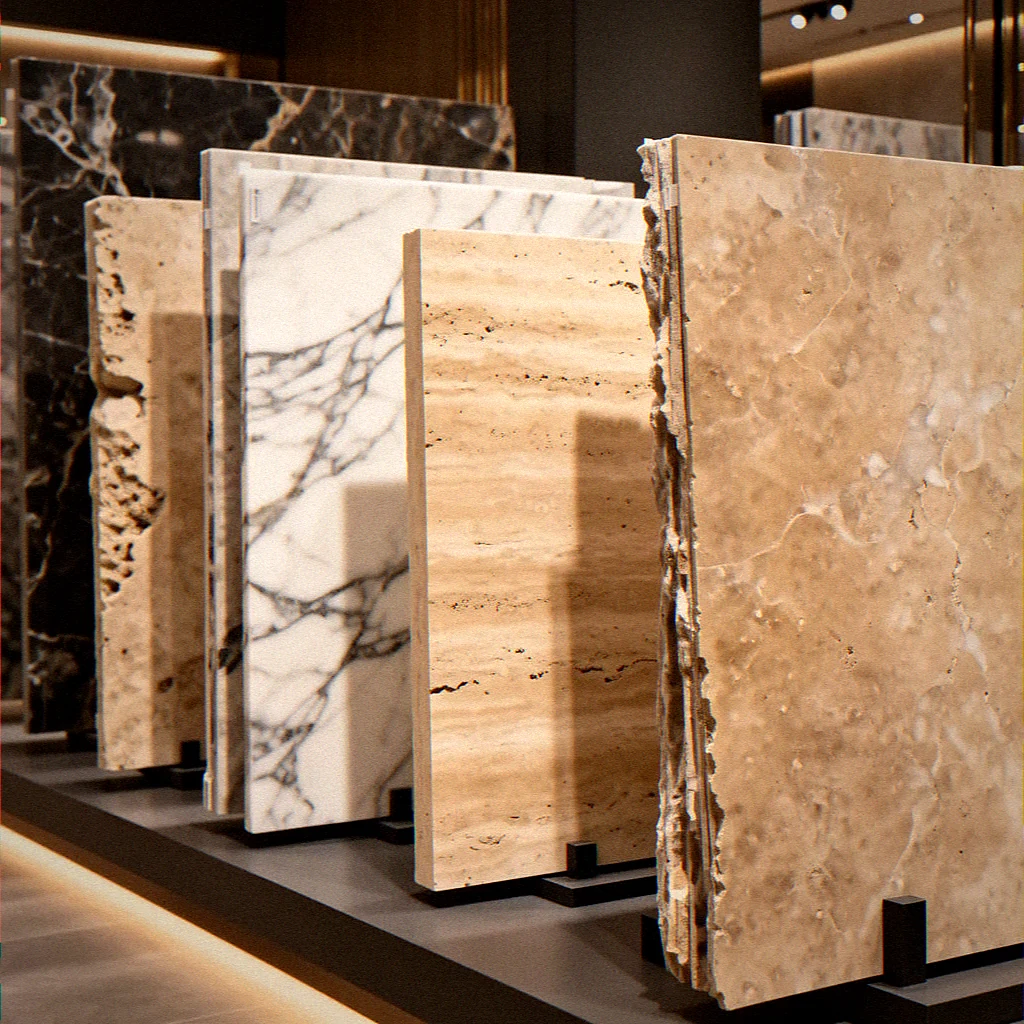
Premium Stone Selection
3 photos
Materials

Premium Stone Selection

Curated travertine, Calacatta and dark marble slabs sourced for a residential project.

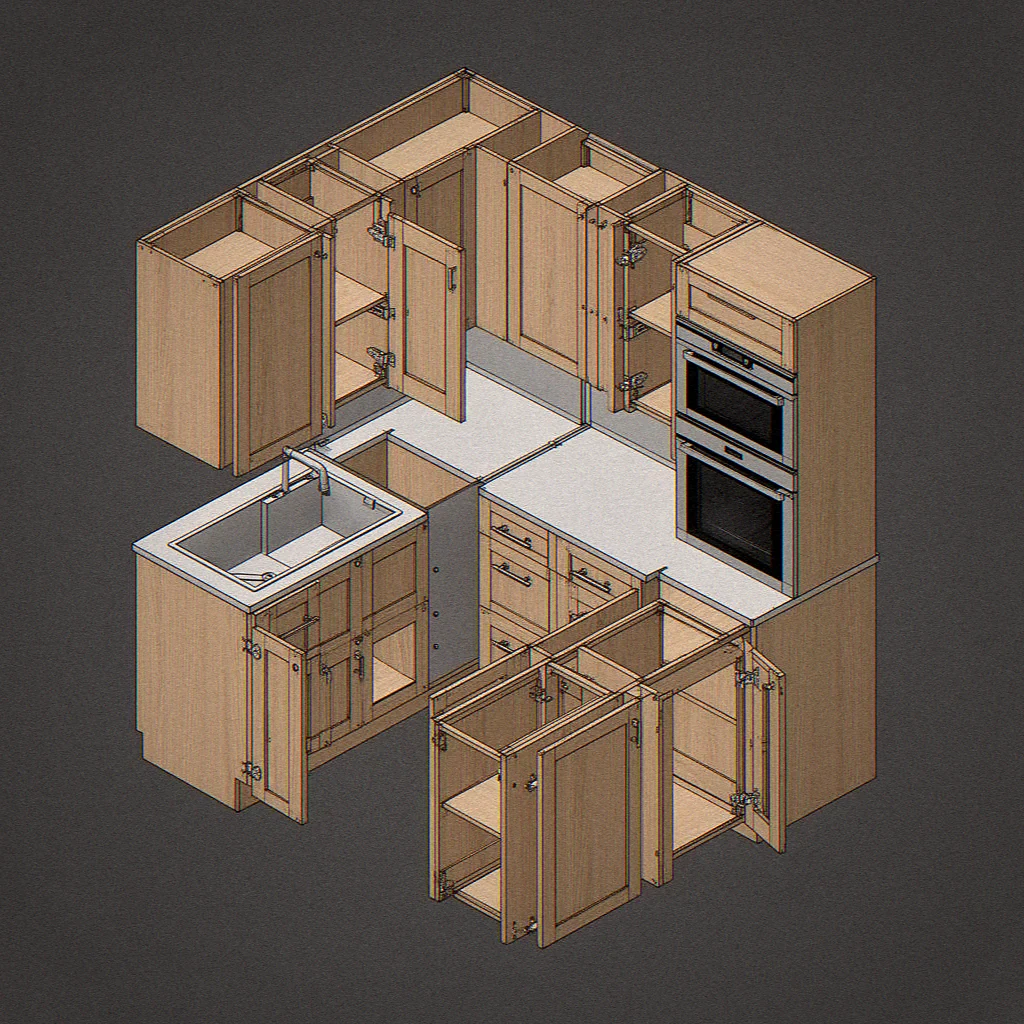
Custom Kitchen Cabinetry
3 photos
CAD Drawings

Custom Kitchen Cabinetry

3D CAD model of a bespoke kitchen cabinet system with detailed joinery and hardware.

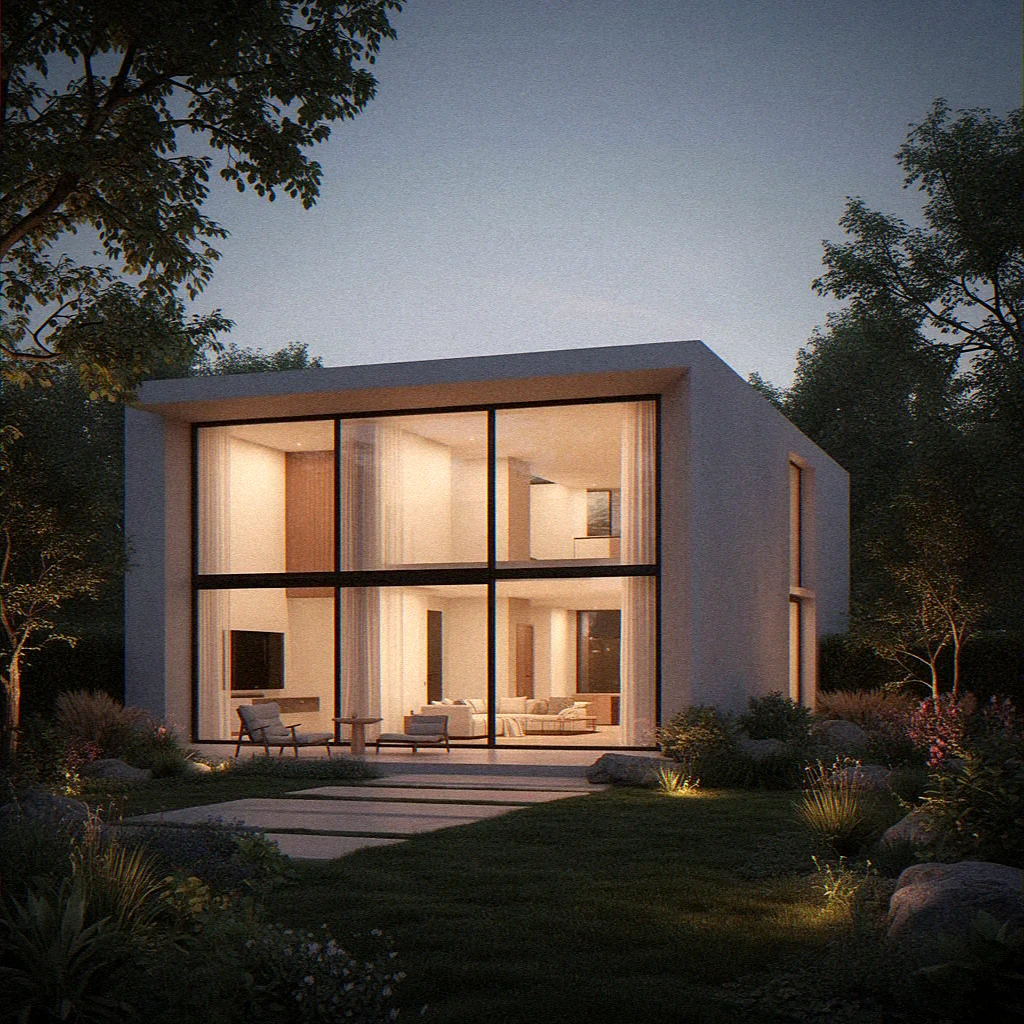
Minimalist House at Dusk
3 photos
Renders

Minimalist House at Dusk

Exterior architectural visualization of a contemporary glass walled residence at golden hour.

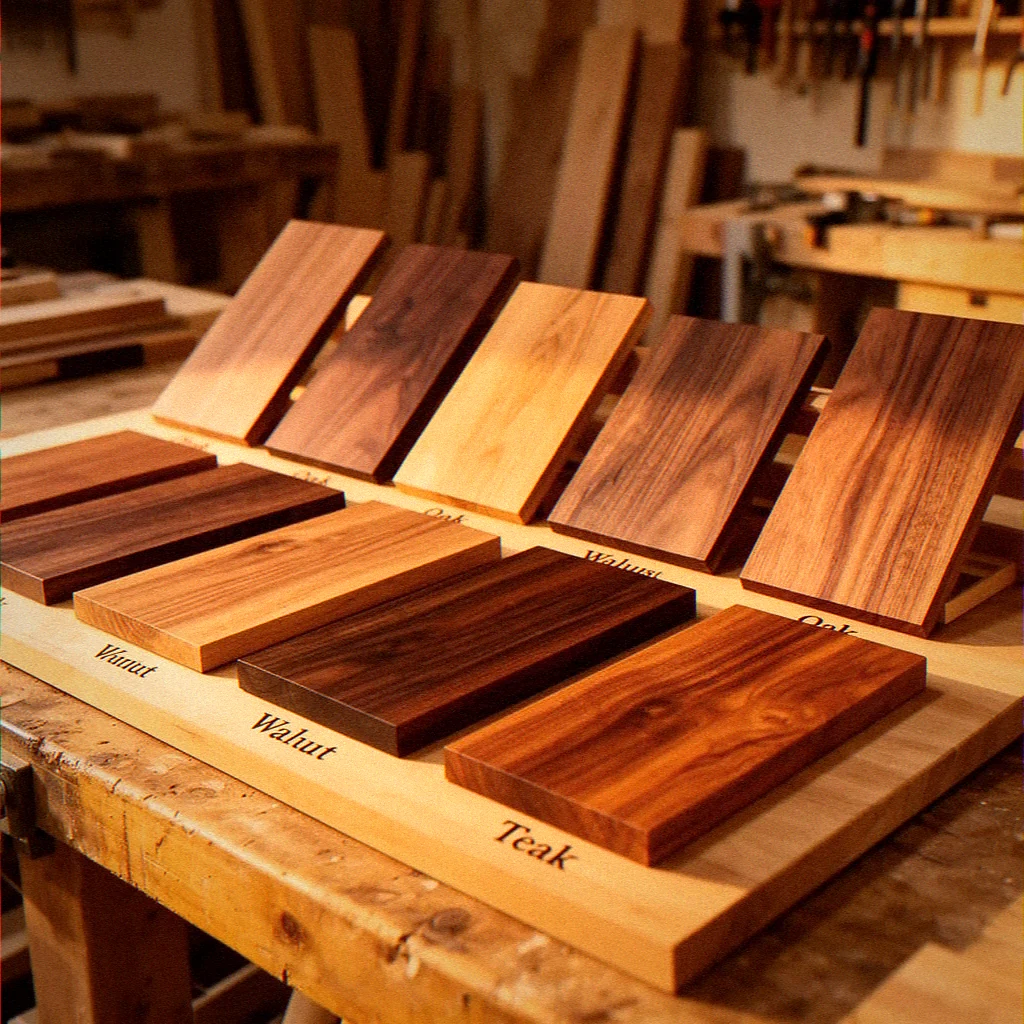
Exotic Hardwood Collection
3 photos
Materials

Exotic Hardwood Collection

Walnut, oak and teak samples with various finishes, sourced for luxury interior projects.

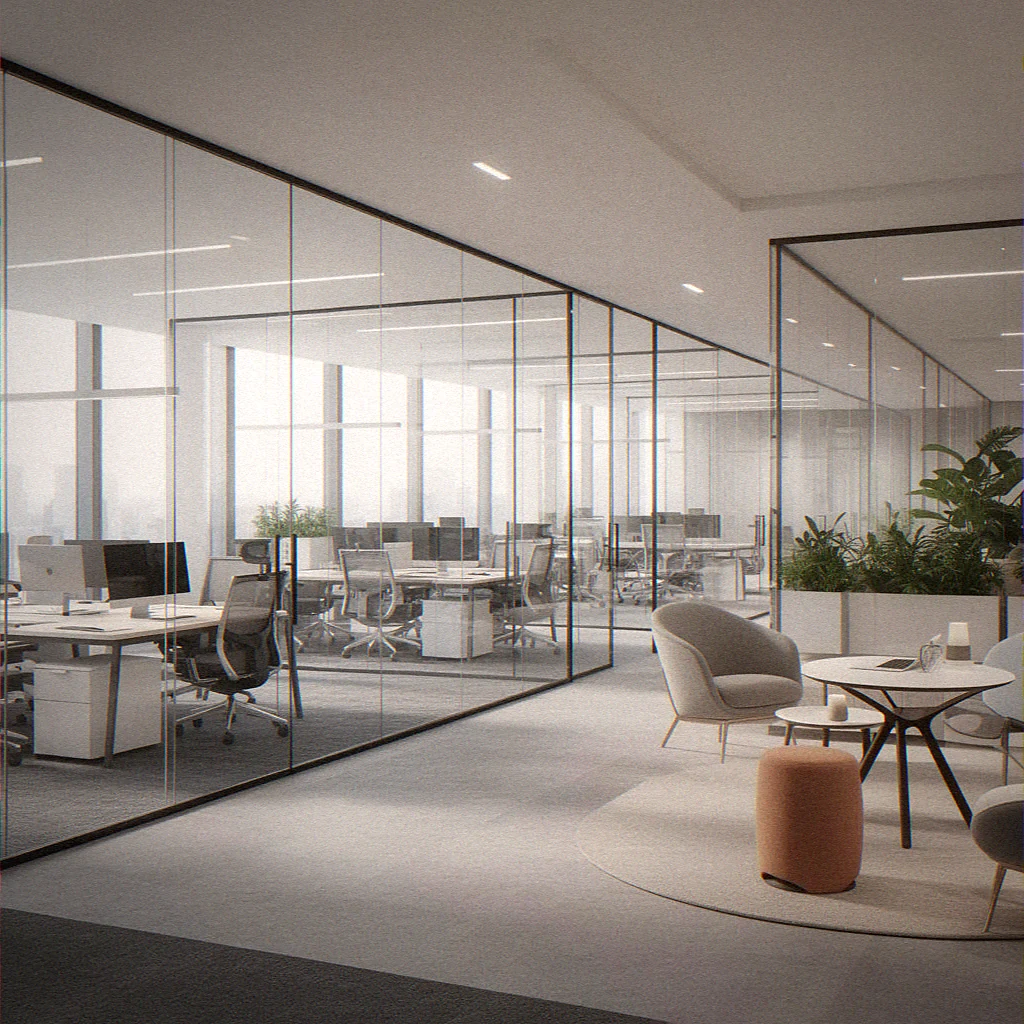
Modern Office Space
3 photos
Renders

Modern Office Space

Corporate interior visualization featuring glass partitions and designer furniture.

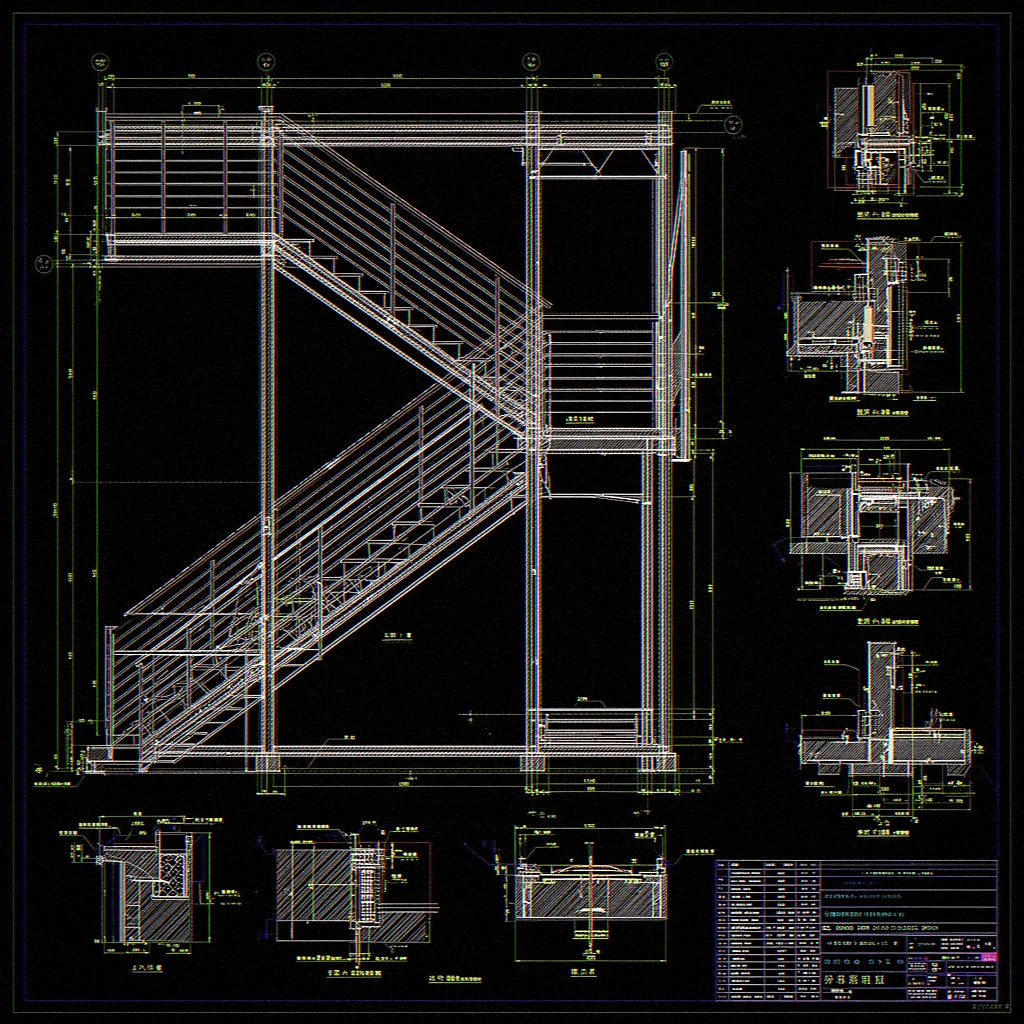
Steel Staircase Structure
3 photos
CAD Drawings

Steel Staircase Structure

Detailed engineering drawings with cross sections and assembly details for a custom steel staircase.

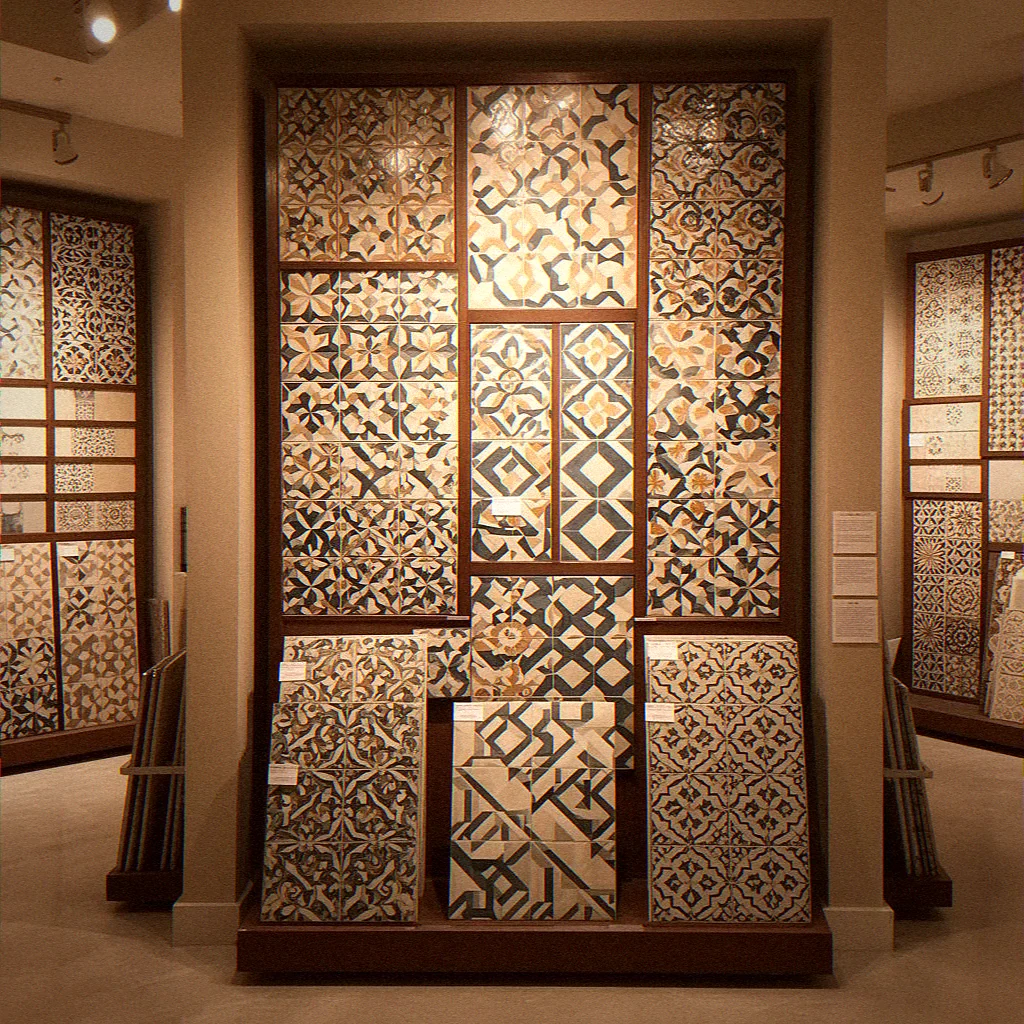
Artisan Ceramic Tiles
3 photos
Materials

Artisan Ceramic Tiles

Handcrafted Mediterranean and Moroccan inspired ceramic tile collection for a boutique hotel.

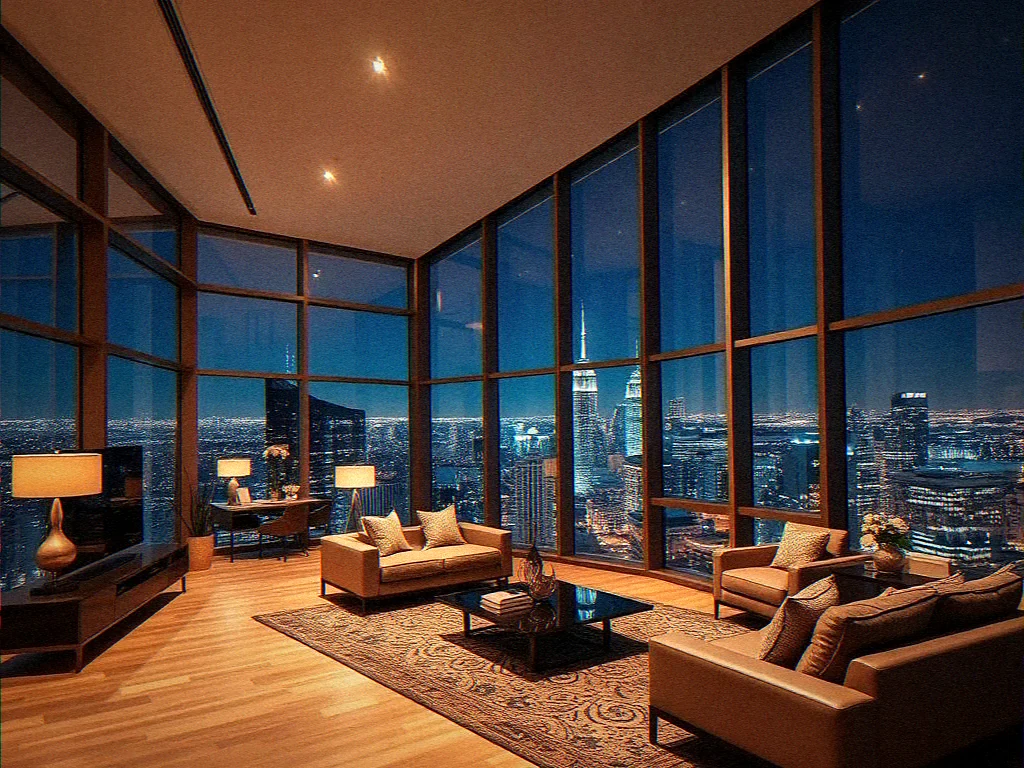
Penthouse Living Room
3 photos
Renders

Penthouse Living Room

Luxurious penthouse interior with panoramic city views and designer furniture at night.

Commercial Building Facade
3 photos
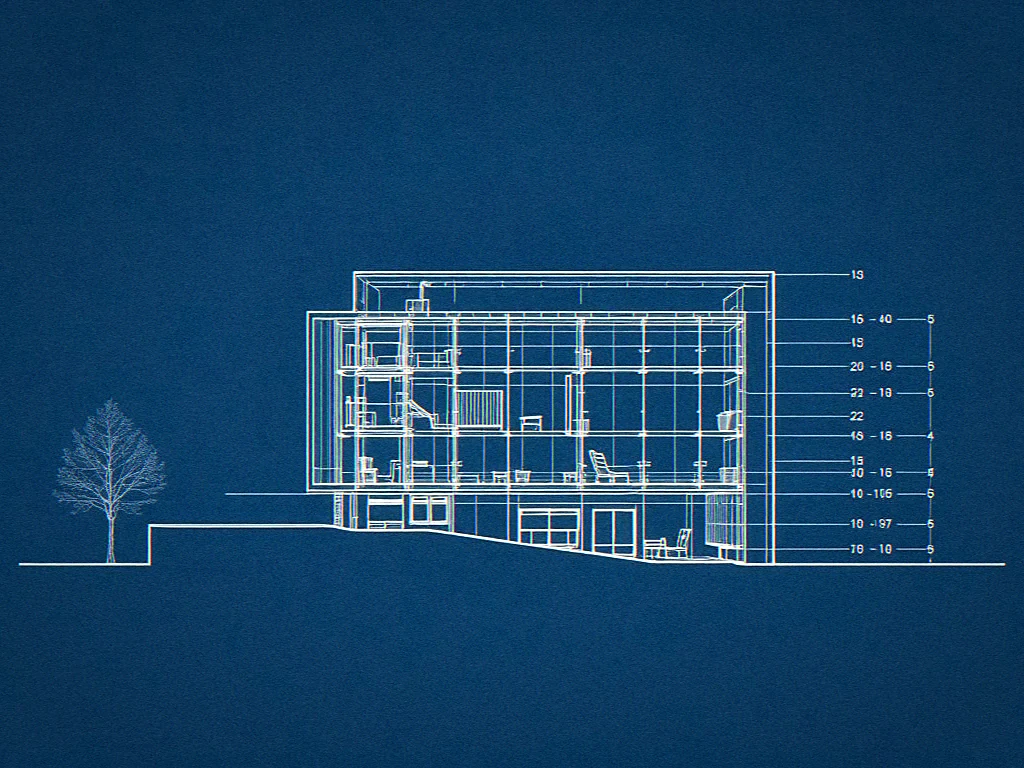
CAD Drawings

Commercial Building Facade

Detailed cross section blueprint of a modern commercial building with precise measurements.

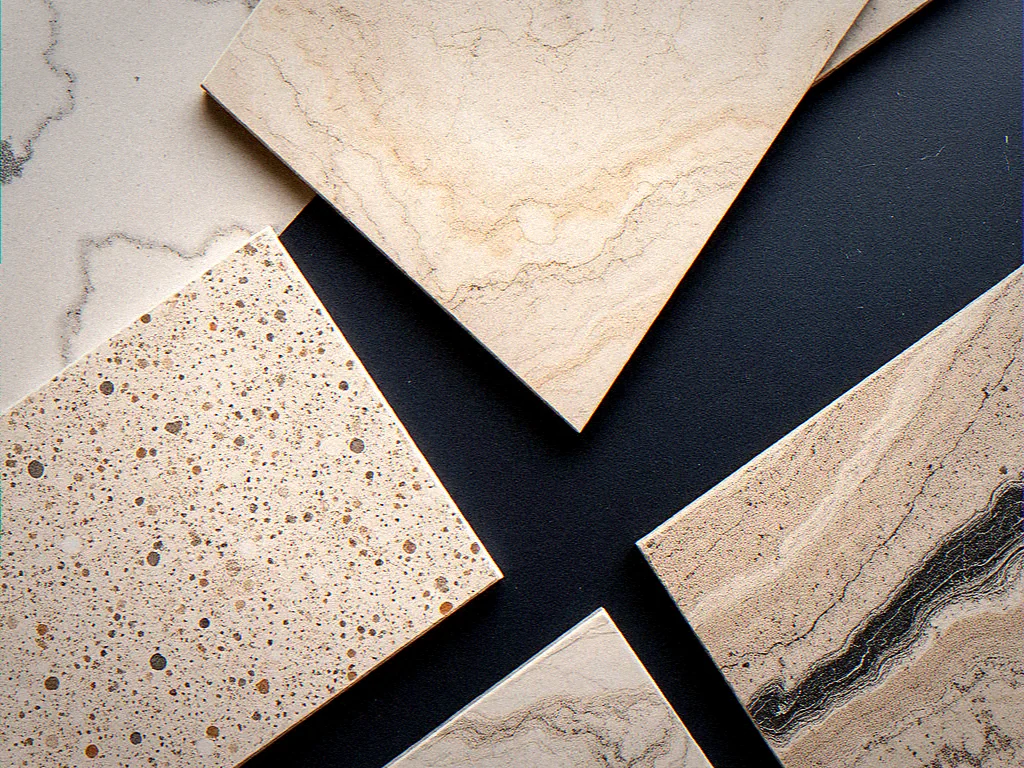
Natural Stone & Terrazzo
3 photos
Materials

Natural Stone & Terrazzo

Premium onyx, travertine and terrazzo samples curated for a luxury residential project.

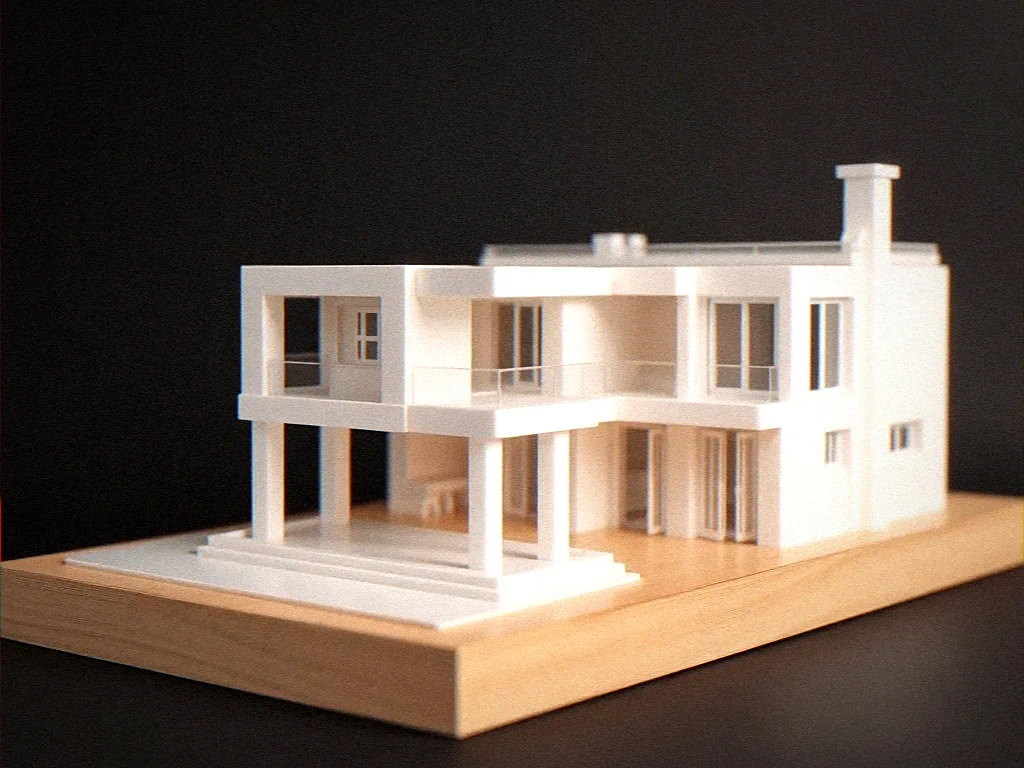
Architectural Scale Model
1 photos
3D Printing

Architectural Scale Model

High detail 3D printed scale model of a contemporary villa, produced in white SLA resin for a client presentation.

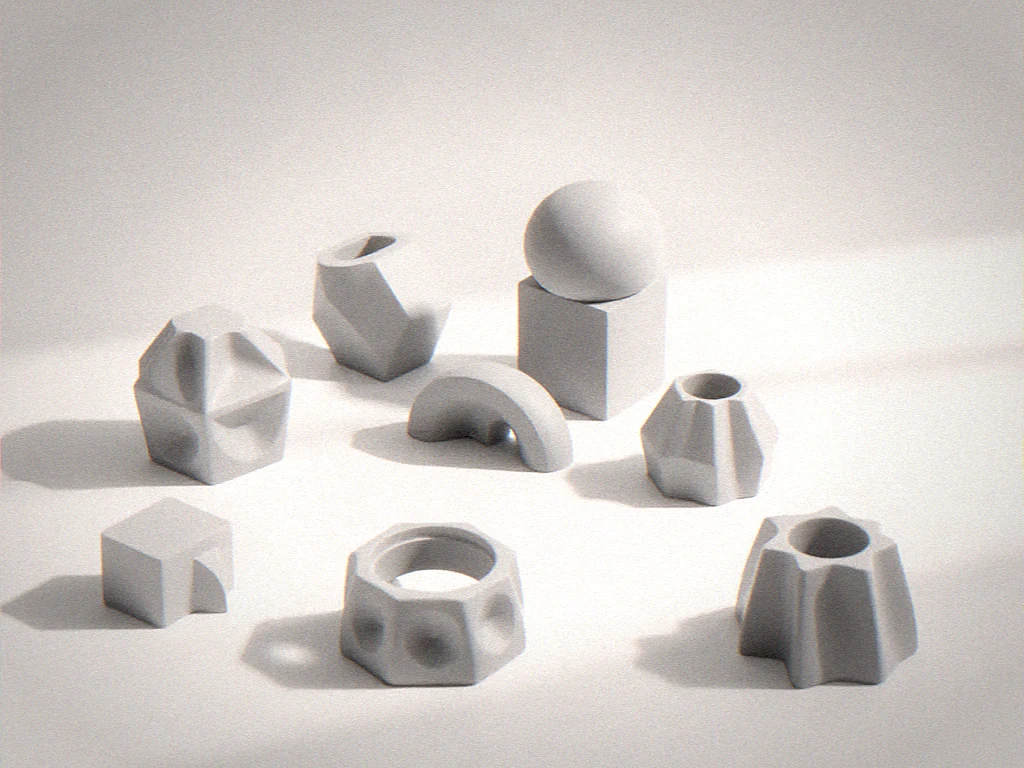
Product Design Prototypes
1 photos
3D Printing

Product Design Prototypes

Set of FDM printed concept prototypes used to validate ergonomics and form factor before tooling.

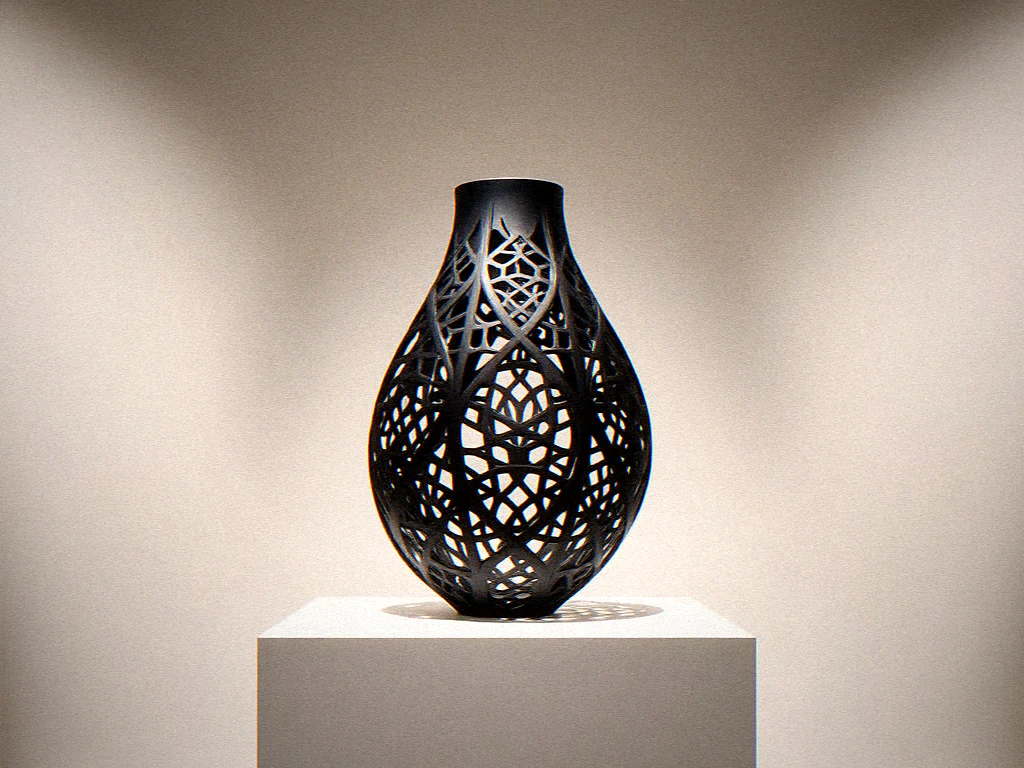
Parametric Decorative Vase
1 photos
3D Printing

Parametric Decorative Vase

Sculptural decorative object generated with parametric design and 3D printed in matte black PLA for a gallery edition.

Three representative projects, start to finish

Client names are withheld. The examples below are anonymised and representative of how we scope, produce and deliver a project.

Hospitality, boutique hotel

Suite fit out documented for tender

Brief
A design studio had concept sketches and a SketchUp model, but nothing a contractor could price. They needed a tender set in two weeks.
Deliverables
Plans, sections, elevations and RCPs, joinery shop drawings, finish schedule. Issued as layered DWG plus print ready PDF in the studio title block.
Typical outcome
A tender set contractors can price directly, issued in the studio title block so the design office keeps its name on every sheet.
See CAD & technical drawings
Residential, private villa

Marble and timber palette sourced to budget

Brief
The client had signed off a stone finish that came back 40 percent over budget. We were asked to find an equivalent look at the agreed price per square metre.
Deliverables
Supplier shortlist with five options, price per m2 comparison sheet, consolidated sample box shipped to the studio, EPD and FSC documentation.
Typical outcome
Quarry direct alternatives presented inside the agreed budget, with lead times documented so the sign off meeting can be closed in one session.
See material sourcing
Real estate, pre sale marketing

Penthouse visual set for an off plan launch

Brief
An agency needed marketing images for an apartment that did not exist yet, in time for a launch date already announced.
Deliverables
Six 4K stills at day and dusk, clay previews for camera approval, web crops in 16:9, 4:5 and 1:1, plus print ready TIFF for the brochure.
Typical outcome
A complete visual set signed off within the included revision rounds, ready for the brochure, the listing pages and paid social.
See 3D rendering

A similar project in mind?

Explore the services behind these projects.

Let's discuss your project