Rendering
8 min read
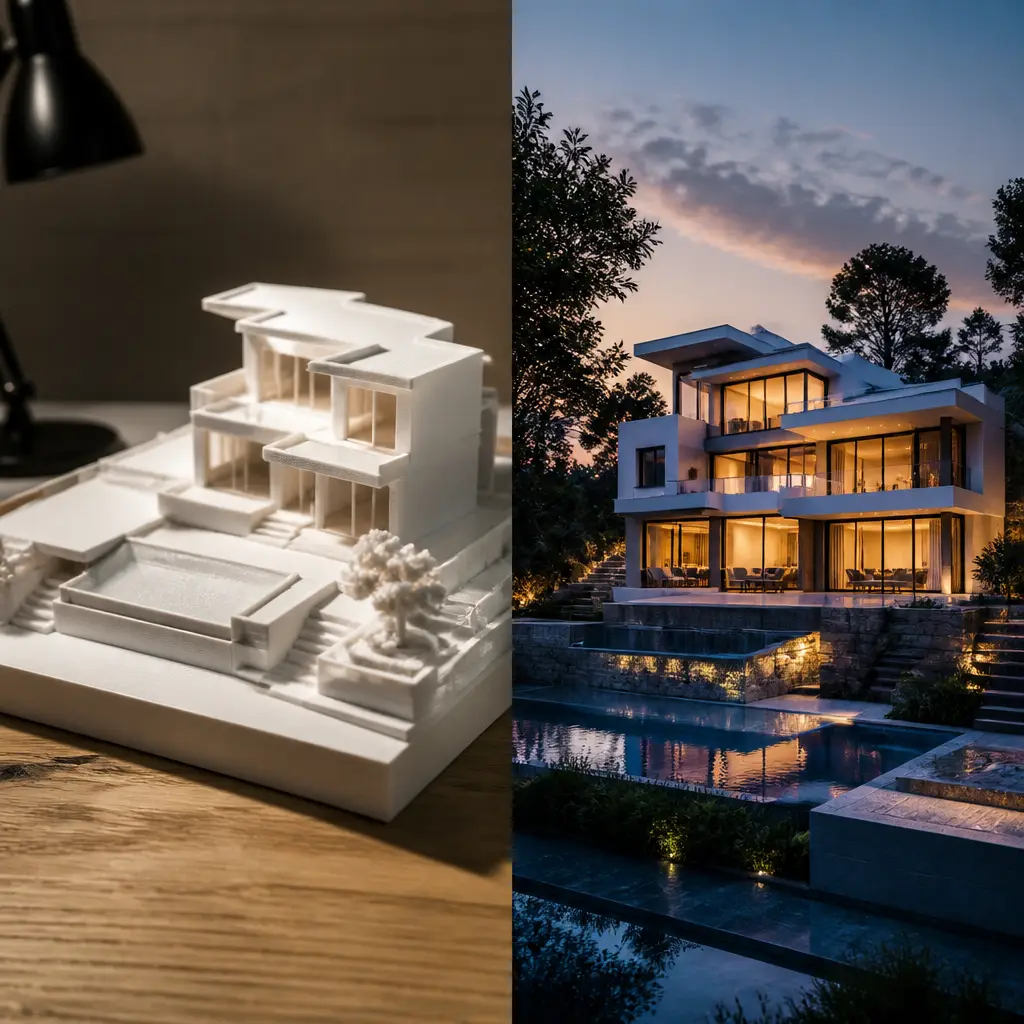
3D Rendering vs 3D Printing: Which Scale Model Sells Faster?
Tactile 3D-printed scale models or cinematic photoreal renders, which one actually closes luxury real estate deals faster, and when to use both.
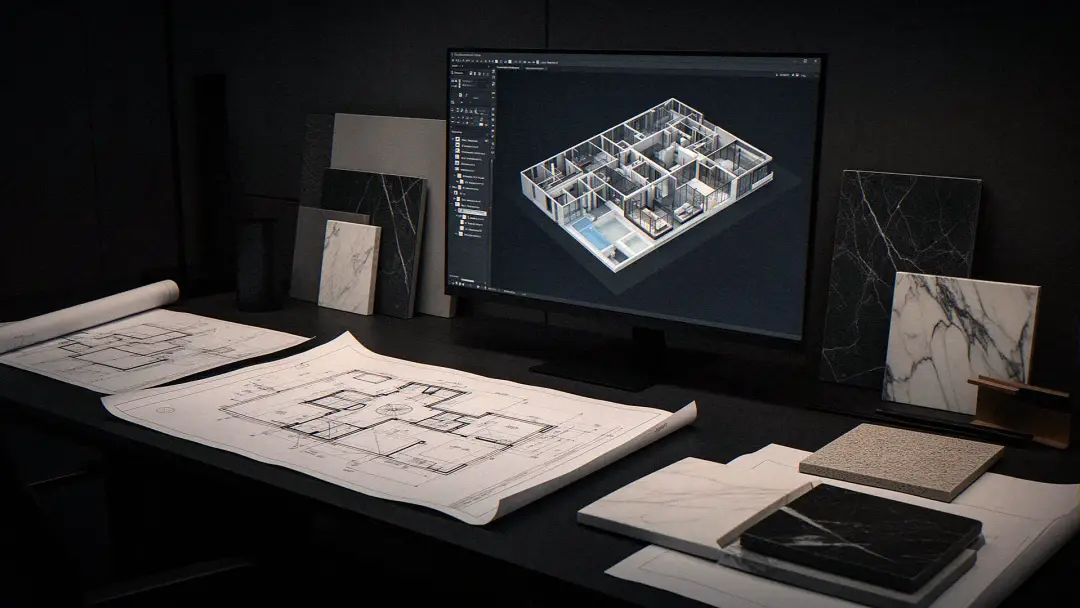
From design intent to production-ready files and real materials, Arkea-Tech coordinates the technical and visual side of your project through one point of contact.
We get back to you quickly with a clear scope, estimated timeline and quotation. NDA on request, no obligation.
From simple updates to complete CAD packages, we turn your plans into clear, production-ready drawings
From €40
For small CAD edits or simple drawing updates. Full drawings are quoted according to scope.
Marble, stone, wood and ceramics matched to your design, with suppliers we know and trust
From €80
For initial sourcing support and supplier/material research. Samples, logistics and project-specific costs are quoted separately.
Lifelike visuals that help clients see and approve a project before it is built
From €150
For a single standard view based on a clear brief and supplied project information. Complexity and additional views are quoted separately.
Three core services, run end to end, plus additional capabilities for architects, interior designers, developers, fabricators and brands.
Core services
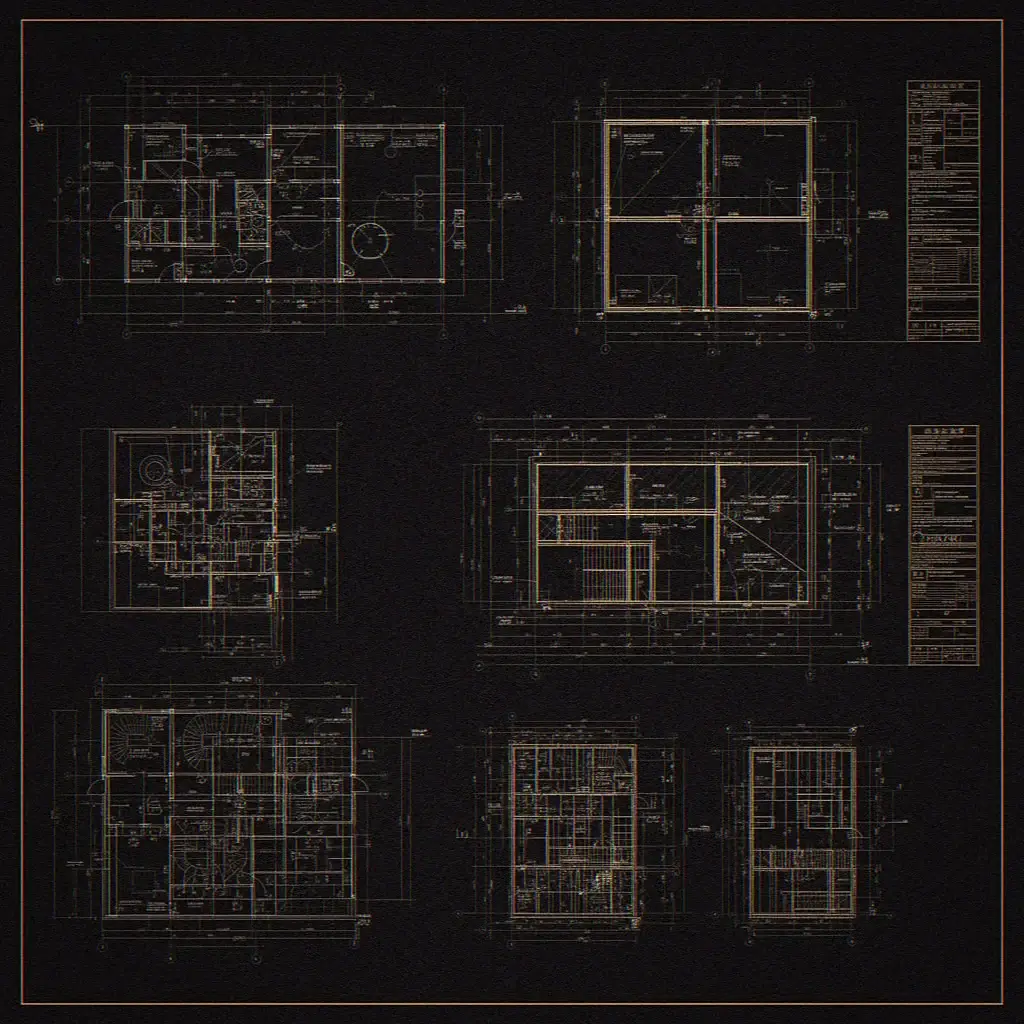
Precise 2D and 3D CAD drawings for architecture, interior design and industrial projects, production ready and fully documented
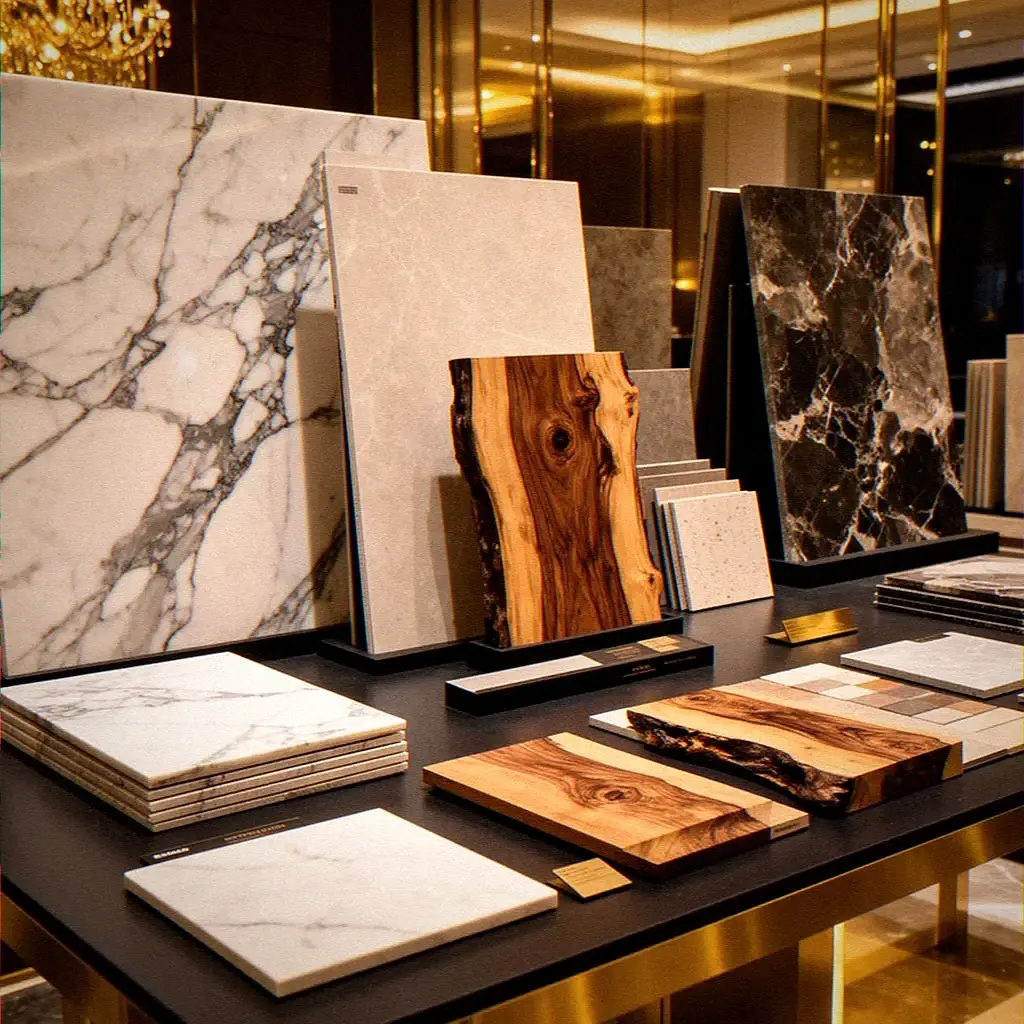
Material and supplier research for stone, marble, wood and ceramics, with samples or logistics where agreed
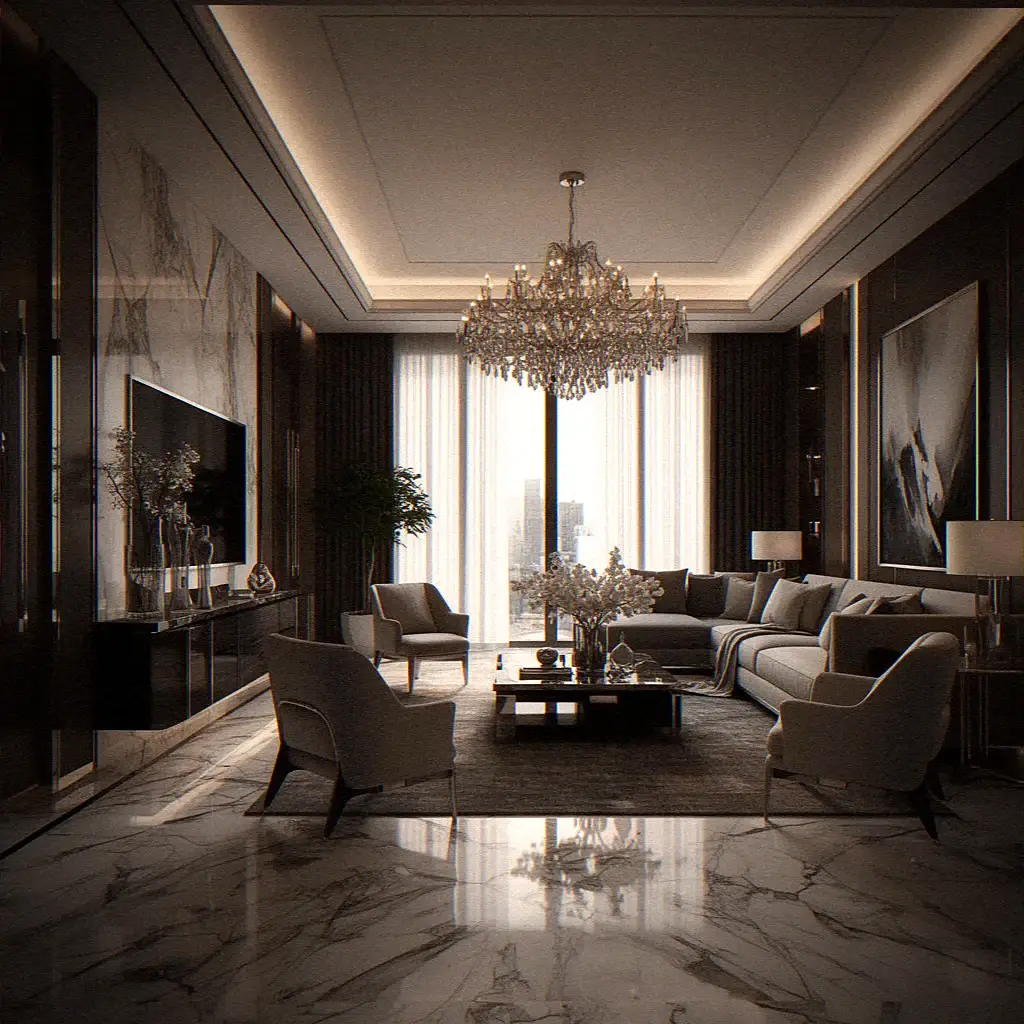
Photorealistic visuals for design reviews, presentations and project marketing
For architects, interior designers, developers, fabricators and brands across Europe, the GCC and selected international markets.
Additional capabilities
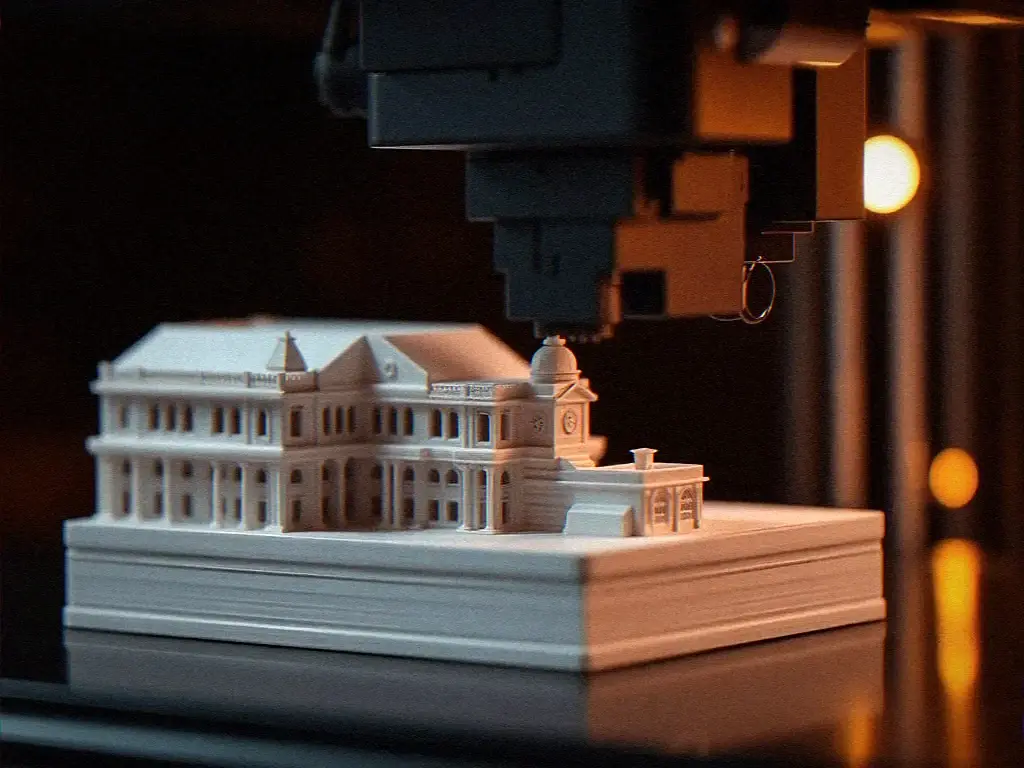
High precision FDM, SLA and SLS 3D printing for architectural models, design prototypes and end-use parts
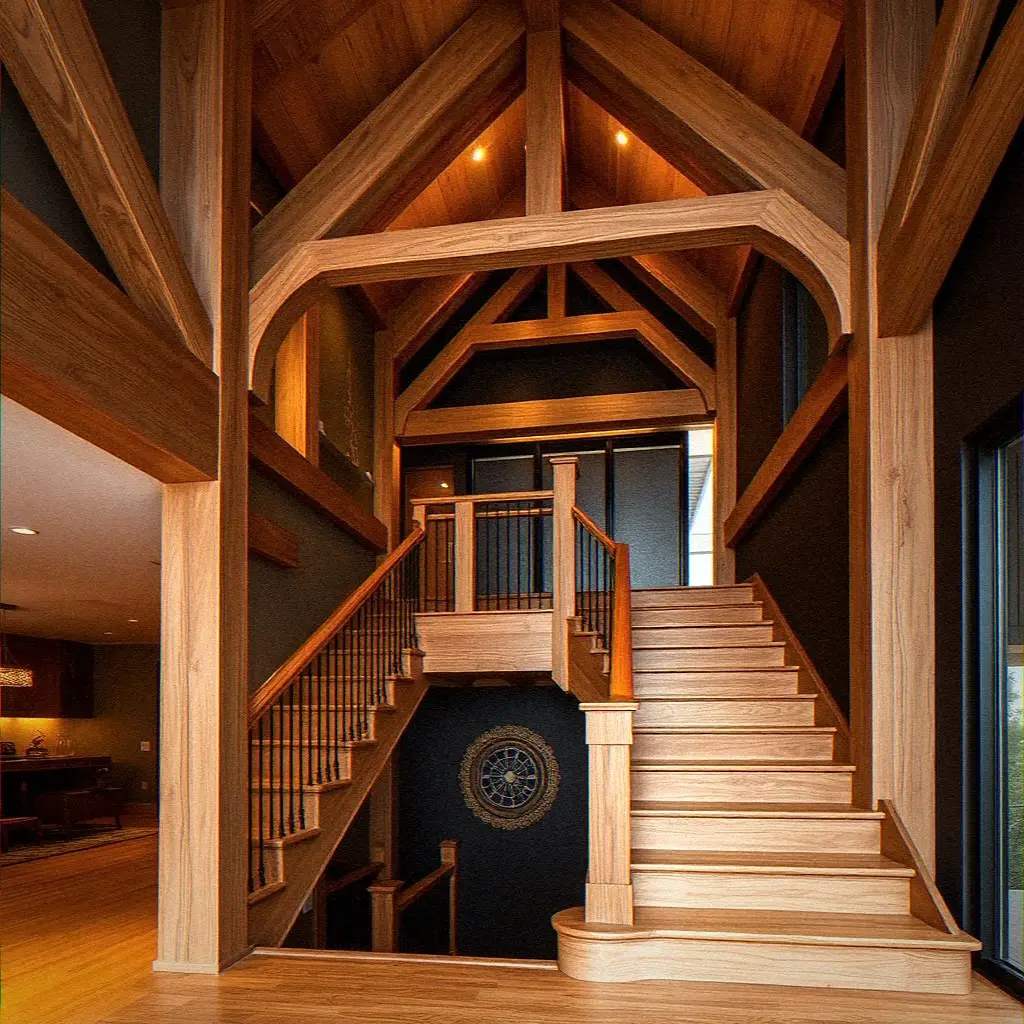
Bespoke woodwork design and engineering: staircases, beams, cladding, joinery and custom timber structures for residential and hospitality projects.
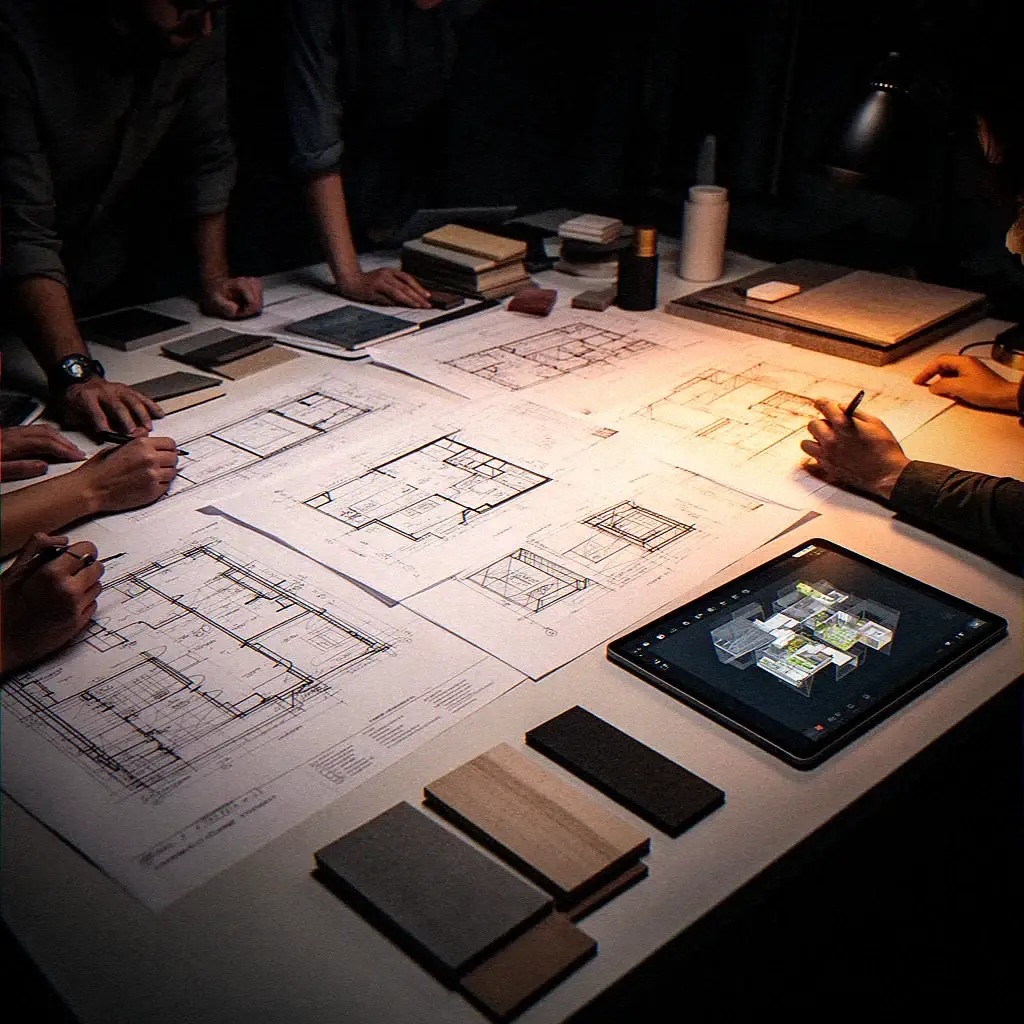
Tailored briefs, feasibility studies and multi disciplinary project management for unique creative and technical challenges
Starting prices from €40 · View pricing
A few honest reasons, not the usual marketing list.
Technical drawings, material sourcing and photorealistic renders, with 3D printing, woodwork and custom work when a project needs them. One team instead of three vendors.
Agreed dates are taken seriously. If a date is not realistic, we tell you before you commit.
Our network brings together professionals from architecture, engineering and technical production, so we read your drawings the way you do
We work fully remotely, so your budget goes into the work rather than into an expensive address.
Every quote is built around your project. If we can't add real value, we tell you upfront.
Four steps, no surprises.
Send sketches, plans, photos or references, whatever you have. We review the brief and clarify any missing information.
We agree on the deliverables, estimated timeline and included revisions, then provide a quotation. Work begins only after you approve.
We prepare the agreed drawings, visuals or material research, share progress at key stages and work through feedback within the agreed scope.
We deliver the agreed files, visuals or sourcing information in the formats confirmed for your project.
Practical writing on archviz, CAD and materials, by the people who actually do the work.
Tactile 3D-printed scale models or cinematic photoreal renders, which one actually closes luxury real estate deals faster, and when to use both.
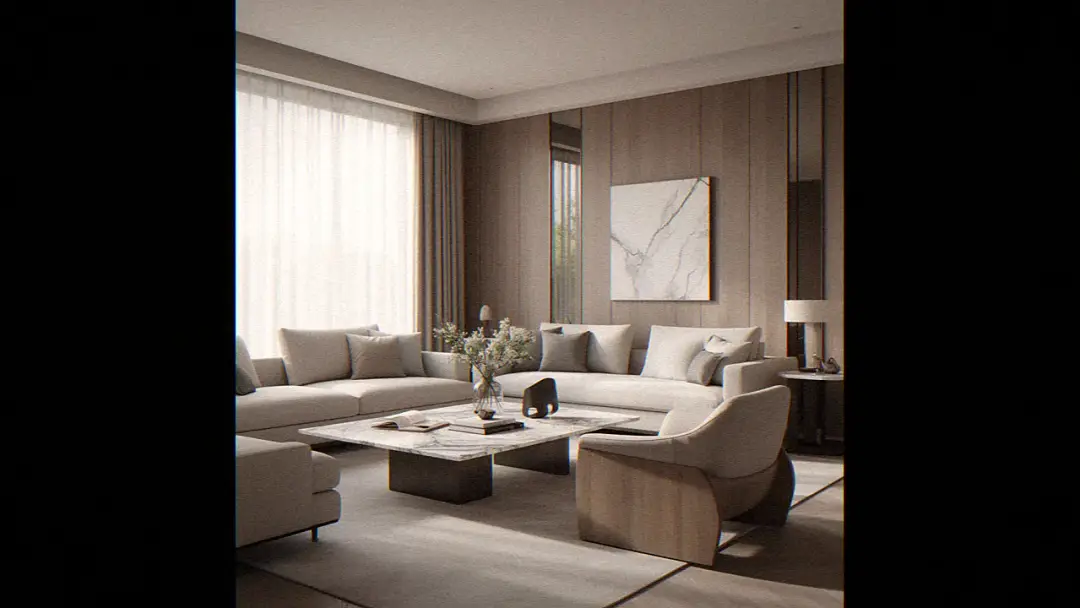
A practical comparison from someone who commissions both every week, cost, flexibility, realism, and the situations where one quietly beats the other.
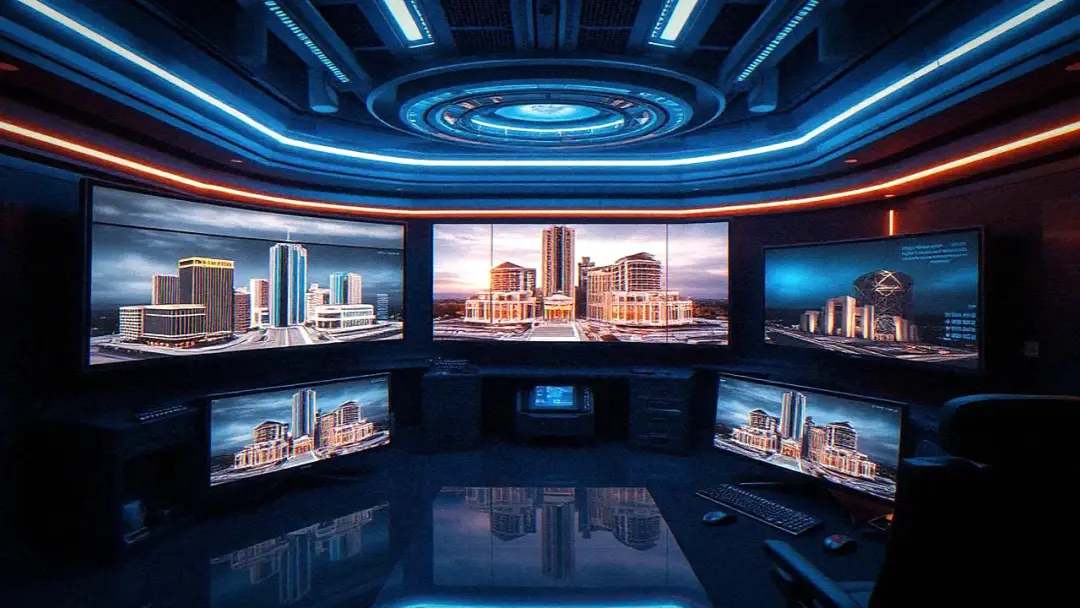
Real time engines, AI in post, VR walkthroughs and a few honest opinions on what's actually changing in archviz this year.
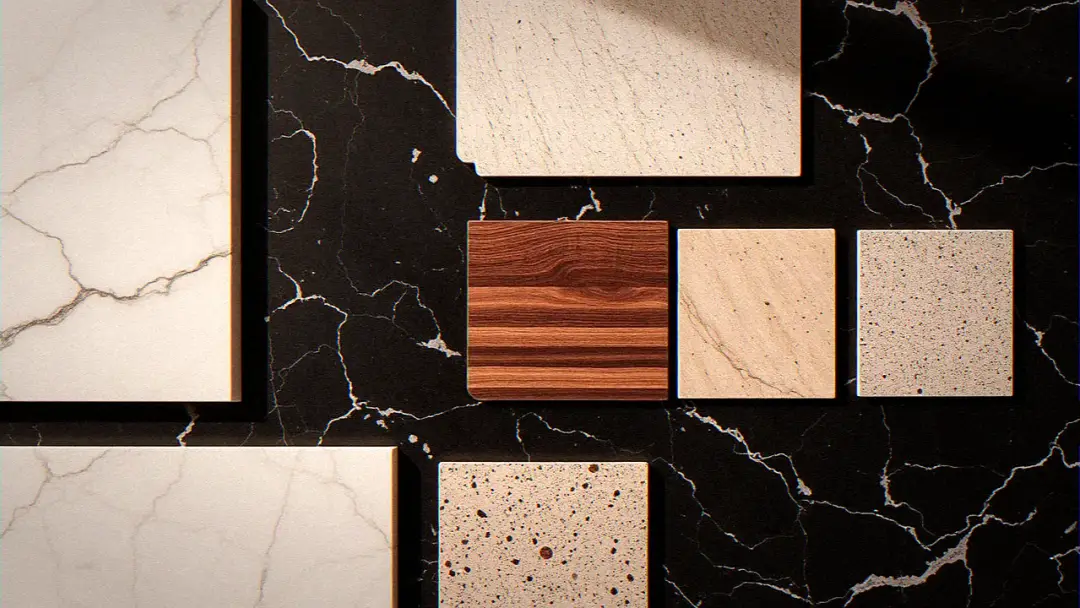
Marble, wood, stone, ceramics, a practical take on picking finishes that survive both the brief and the next ten years.
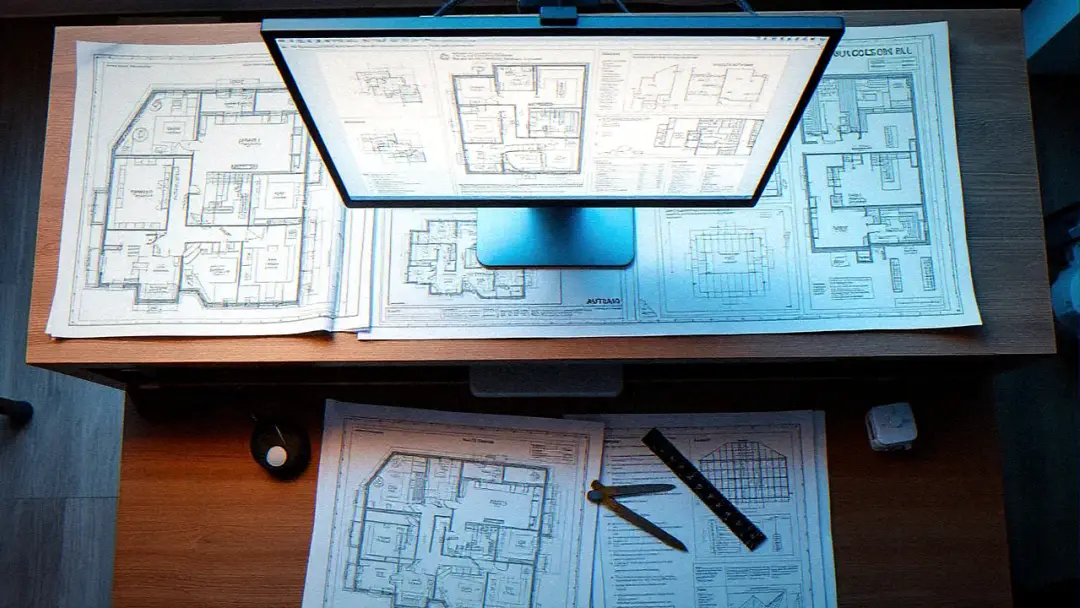
I run an outsourcing studio, so take this with a grain of salt, but here's when hiring in house is actually the smarter call.
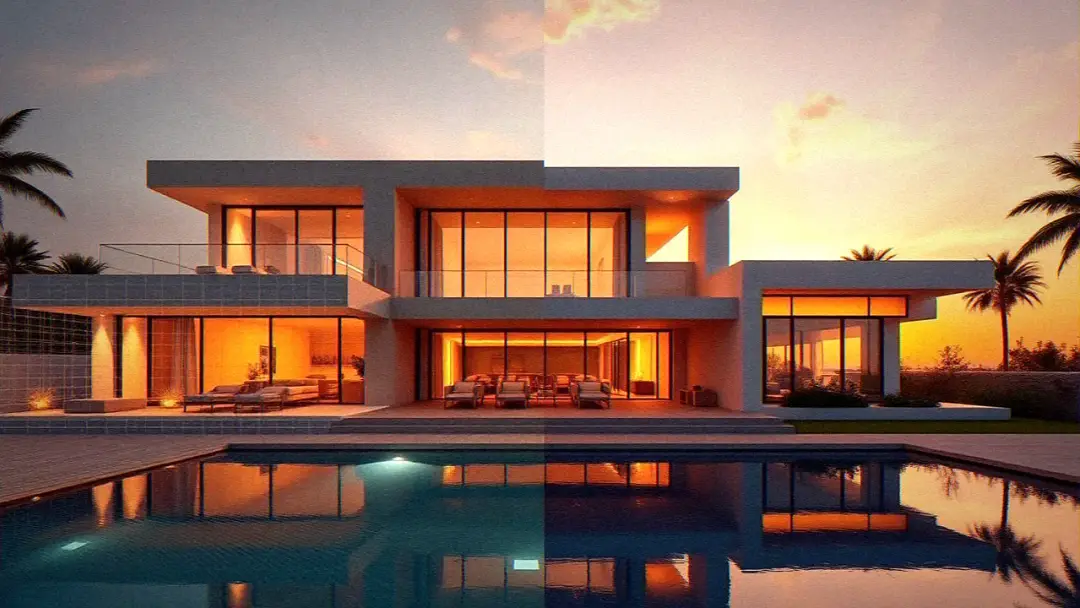
The honest pricing conversation we have with clients every week, including the question of when a render isn't worth doing at all.
Tell us what you need. We read every message and reply personally.
Get a Free Quote