Services
Three core services, run end to end, plus additional capabilities for architects, interior designers, developers, fabricators and brands.
Arkea-Tech is a 100% online creative studio that helps architects, interior designers, developers, fabricators and brands turn ideas into production-ready visuals. From the first CAD drawing to the final photorealistic render, every service below is delivered by senior specialists, with clear pricing, fixed timelines and a two-round revision policy.
Additional capabilities
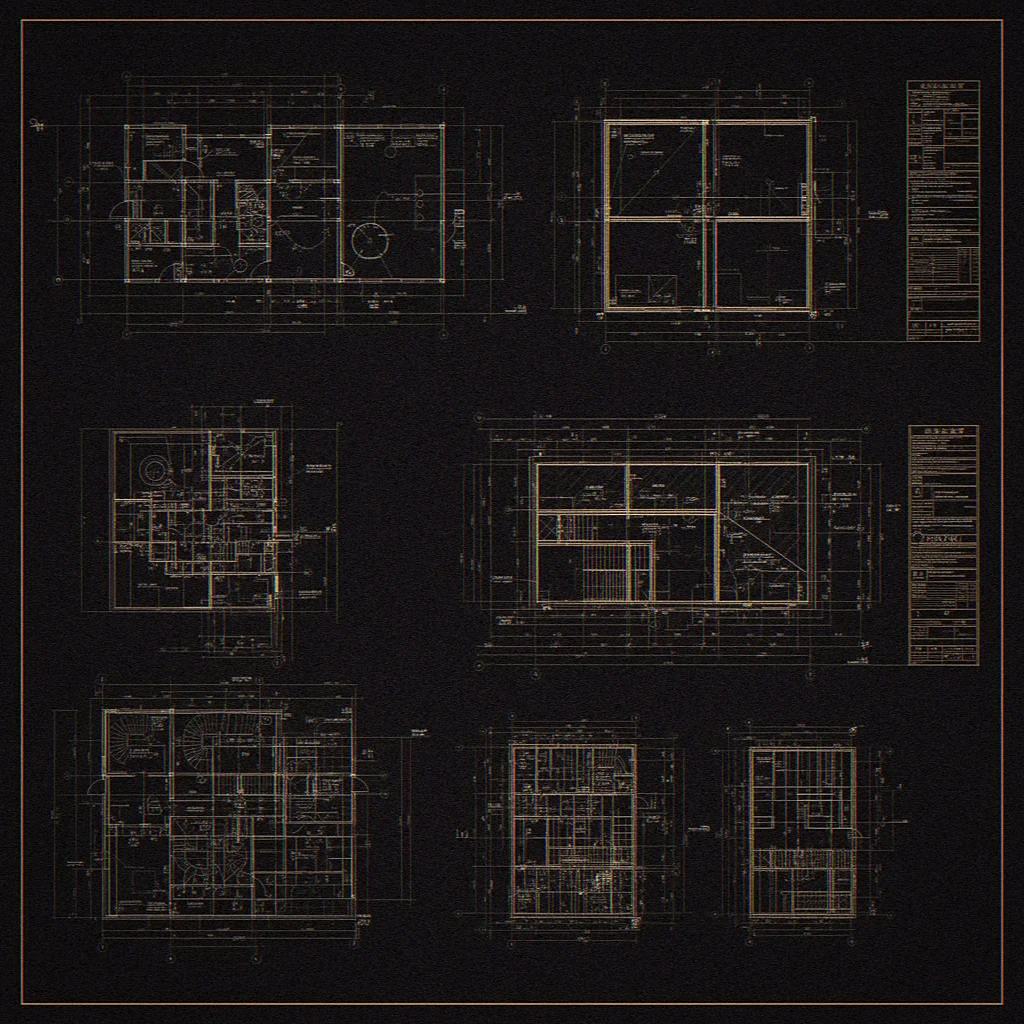
CAD 2D & 3D Drawings
Our CAD studio delivers accurate 2D plans and 3D models for architects, interior designers and manufacturers worldwide. From technical drawings and construction documents to detailed 3D assemblies, we ensure precision, feasibility and a seamless transition from concept to production.
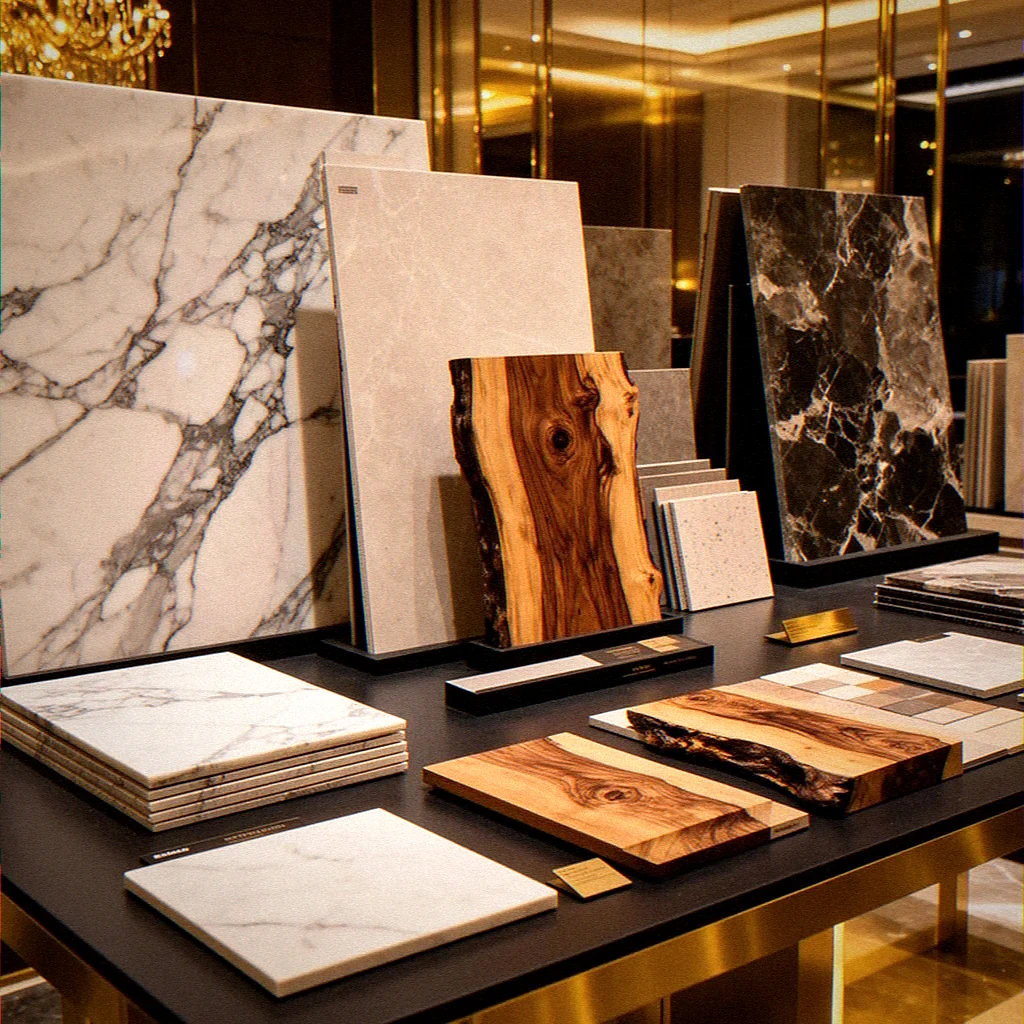
Material Sourcing
We help architects and developers source premium materials directly from trusted Italian and European suppliers, Carrara marble, travertine, European oak, large-format porcelain and bespoke terrazzo. Custom finishes, certified samples and full logistics handled end-to-end.
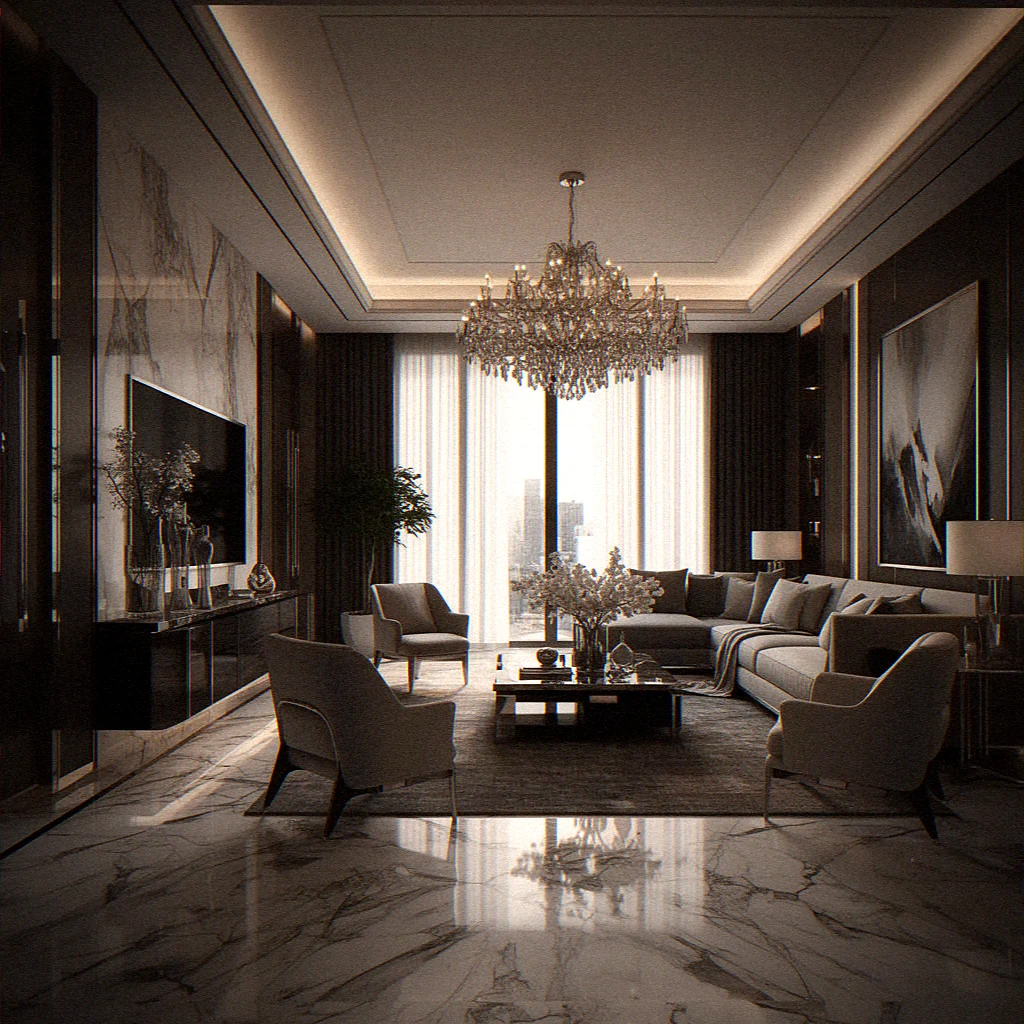
Photorealistic 3D Renders
Photorealistic 3D renders, animations and architectural walkthroughs that help you win clients, secure approvals and validate designs before production. Used by architects, developers and brands across Europe to present interiors, products and concept projects with cinematic quality.
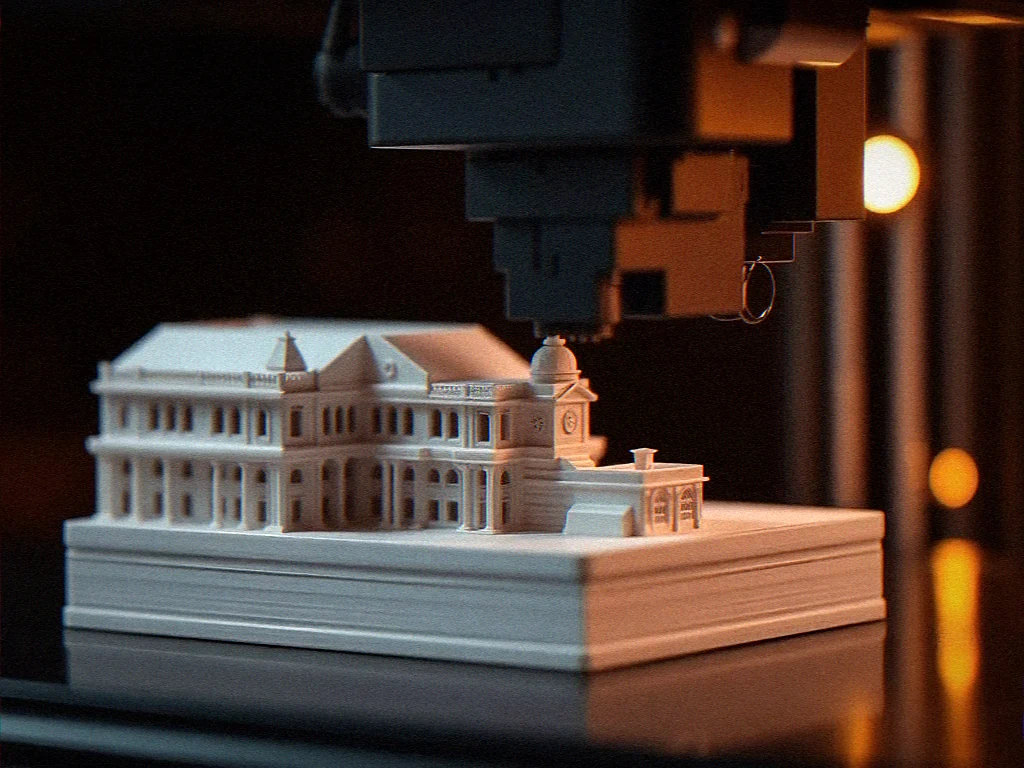
3D Printing Services
Professional 3D printing services for architecture, product design and engineering. We turn your CAD files into accurate scale models, design prototypes and functional end-use parts using FDM, SLA and SLS technologies, selecting the right material and finish for each brief, delivered across Europe.
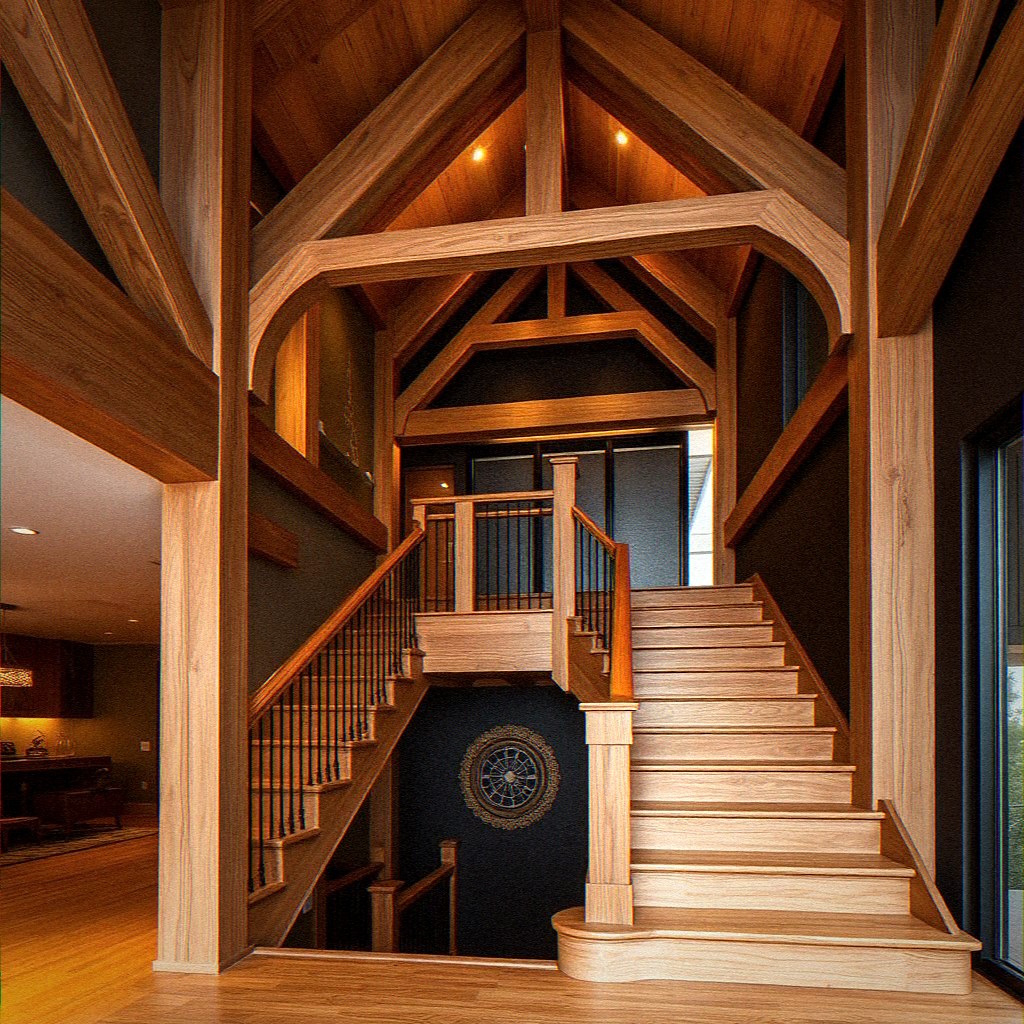
Woodwork & Timber Structures
We design and engineer bespoke woodwork and timber structures, from solid oak staircases and exposed beams to wall cladding, joinery and custom load bearing frames. Our drawings cover structural detailing, joinery sections and assembly documents, ready for carpenters and contractors to build with confidence.
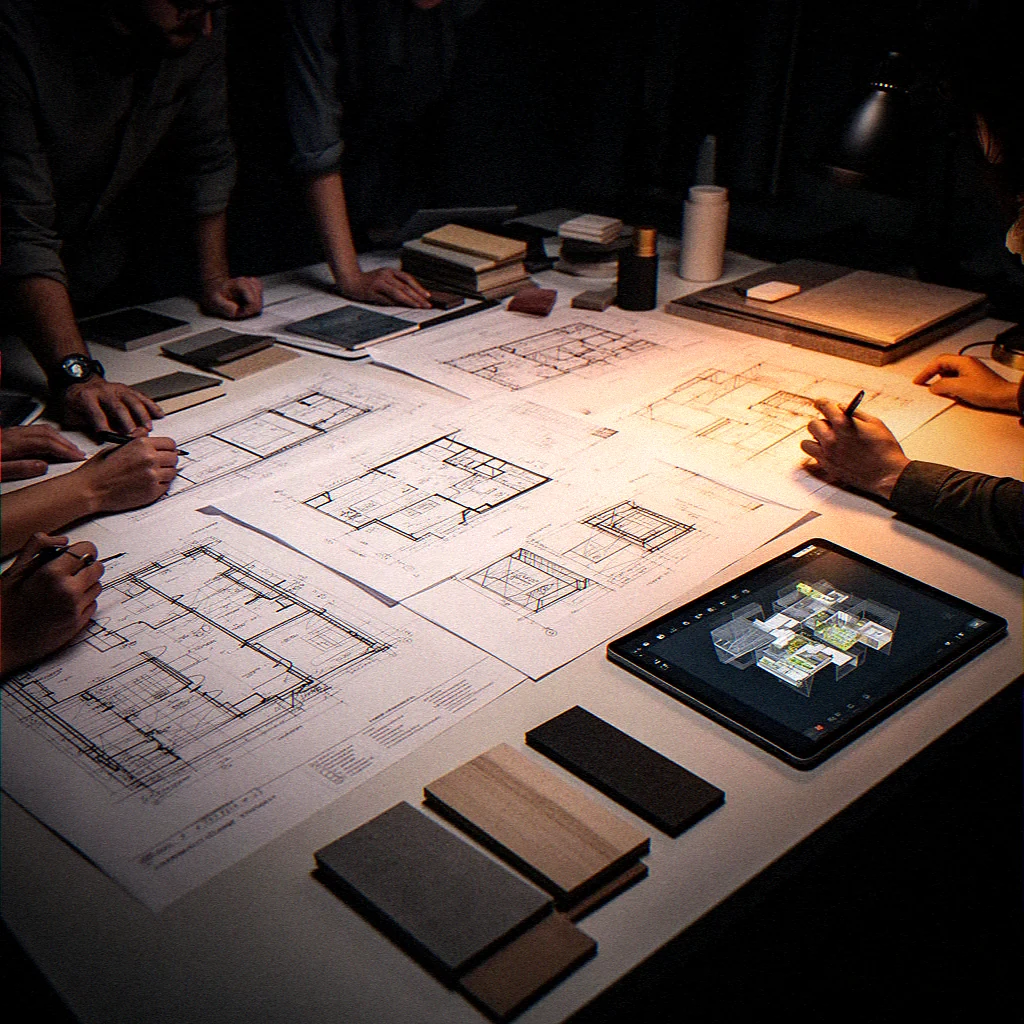
Custom Project Requests
A unique project that doesn't fit a standard category? Our team handles bespoke briefs end-to-end: feasibility studies, technical consulting, multidisciplinary coordination between architects, engineers and craftsmen. One contact, one quote, one delivery.
Who we work with
Every service is tailored to the constraints of your industry, whether the deliverable is a competition board, a hotel-suite render or a full material dossier for a flagship store.
Architecture studios
Concept visuals, competition boards, planning-ready drawings.
Interior designers
Mood-accurate CGI, curated materials, client presentations.
Luxury retail & hospitality
Store concepts, hotel suites, restaurant interiors.
Real-estate developers
Marketing renders, floor plans, off-plan sales assets.
Product & furniture brands
Product CGI, lifestyle scenes and launch visuals.
Creative agencies
White-label CGI, CAD and sourcing on tight deadlines.
Which service do you need?
A quick comparison of the three flagship services to help you brief your project.
| Service | Best for | Typical delivery | Deliverables |
|---|---|---|---|
| CAD & technical drawings | Permits, execution, tender packs | 1 to 3 weeks | DWG, PDF, 3D model |
| Photorealistic renders | Marketing, sales, presentations | 5 to 10 working days | High-res JPG/PNG, MP4 |
| Material sourcing | Interior specification, procurement | 2 to 4 weeks | Dossier PDF, supplier list, samples |
What every project includes
Frequently asked questions
Which industries does Arkea-Tech work with?+
We work with architects, interior designers, developers, fabricators and brands across Europe and beyond. Every project is handled remotely, so location is never a constraint.
How long does a typical project take?+
A single photorealistic render is usually delivered in 5 to 10 working days. A full CAD package or a material sourcing dossier takes 2 to 4 weeks depending on scope. We share a precise timeline in the quote.
Do you work from existing plans or start from a brief?+
Both. We can start from your CAD files, sketches, mood boards or a simple written brief. If drawings are missing we produce the CAD ourselves before moving to rendering or sourcing.
What software and file formats do you support?+
We work with AutoCAD (DWG/DXF), Revit, SketchUp, Rhino, 3ds Max, Blender and Adobe Creative Suite. Deliverables can be provided as DWG, PDF, high-resolution JPG/PNG, MP4 for animations, and layered PSD when needed.
How do you handle revisions?+
Every quote includes two rounds of revisions on structure, materials, lighting and camera. Additional rounds are billed transparently at a fixed rate per revision.
Do you sign NDAs for confidential projects?+
Yes, on request. We routinely sign mutual NDAs for luxury retail, hospitality and pre-launch product projects. Just mention it in your first message.
How is pricing structured?+
Renders are quoted per view and per level of finish. CAD is quoted per drawing set or per square metre. Material sourcing is quoted per dossier. You always get a fixed-price quote before we start, never an open hourly rate.
Related resources
How it works
Our 4-step process from brief to delivery.
Portfolio
Selected CGI, CAD and material sourcing projects.
How much does 3D rendering cost in 2026?
Pricing benchmarks and budget guide.
CAD outsourcing vs in-house
When to outsource technical drawings.
Choosing materials for luxury interiors
How to select finishes that photograph well.
CGI vs photography for interior designers
Which one fits your project best.
Architectural visualization trends 2026
Where the industry is heading this year.
3D rendering vs 3D printing: which scale model sells faster?
Renders or physical models for luxury real estate.
Ready to brief your next project?
Get a fixed-price quote within two working days, NDA on request.
Get a Free Quote