Technical Drawings & CAD
Technical drawings your contractor can actually build from
We produce 2D and 3D CAD drawings, shop drawings and full technical packages, clean, accurate and production-ready, so your projects move from concept to construction without ambiguity.
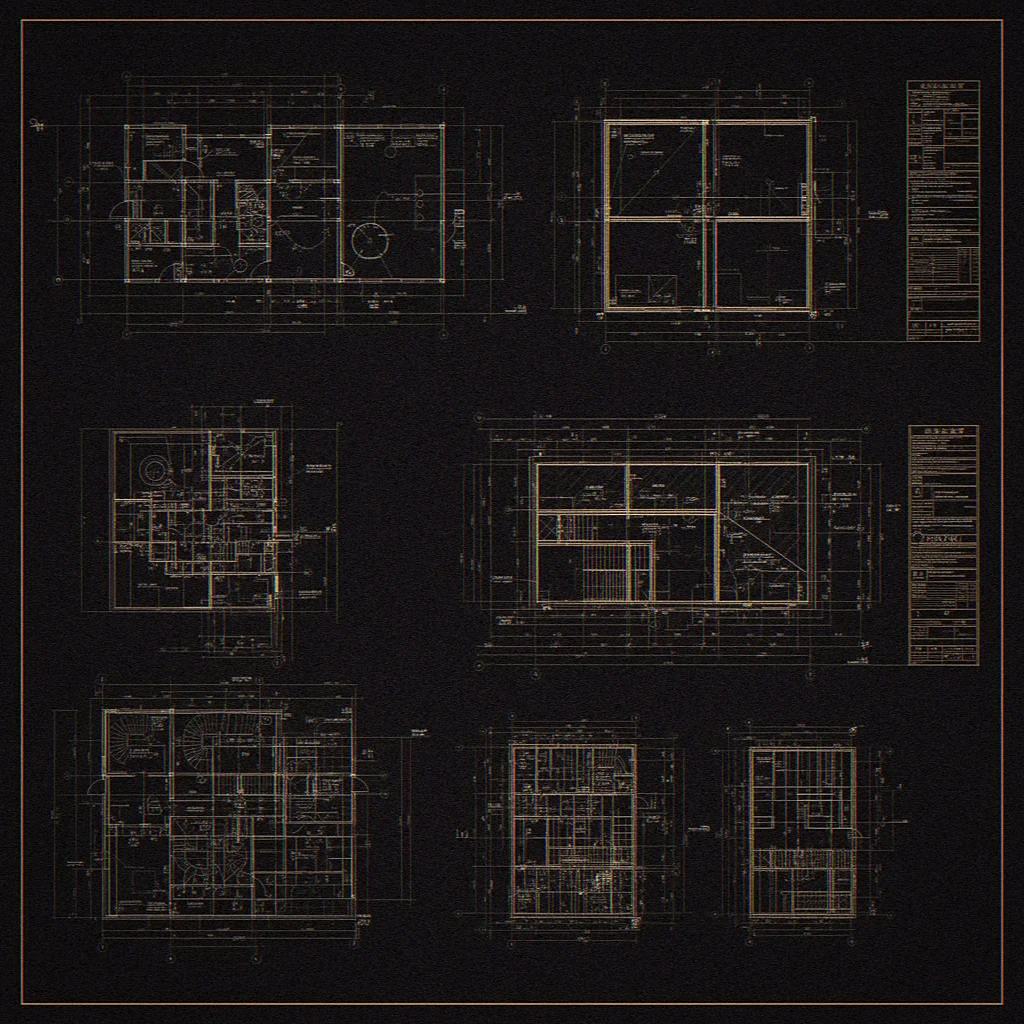
Technical Drawings & CAD at a glance
- Best for
- Architects, interior designers, joineries and developers who need buildable documentation without hiring a drafter.
- You send
- Sketches, site photos, survey data, or existing DWG, DXF, RVT, SKP and 3DM files, plus your title block and layer standard.
- You receive
- Layered DWG and DXF, print-ready PDF sheets, native RVT, SKP or 3DM, STEP and IGES for fabrication, plus a drawing register.
- Typical timeline
- Residential interior package in 1 to 2 weeks, commercial sets scale with scope. Two revision rounds included.
Send a brief, sketch or CAD file. No upfront fee.
Why work with us
Production-ready files
Drawings structured to industry standards, with clear layers, dimensions and annotations.
Multi-software workflow
AutoCAD, Revit, SketchUp, Rhino and 3ds Max, we deliver in the format your team needs.
Designer-grade detailing
Shop and joinery drawings refined for fabricators, with tolerances and finishes specified.
How it works
Scope
You share concept drawings, sketches or a site survey.
Draft
We produce a first set of plans, sections and elevations.
Review
You annotate and we revise until the set is right.
Deliver
Final files in DWG, PDF, RVT or your preferred format.
Who it's for
- Architects outsourcing CAD production to meet deadlines
- Interior designers needing construction documentation
- Furniture makers and joineries needing shop drawings
- Retail and exhibition teams documenting fit-outs
- Real-estate developers preparing permit and tender sets
- Studios scaling capacity without hiring full-time drafters
How the work actually runs
A residential interior package usually takes 1 to 2 weeks from brief approval, commercial and hospitality sets scale from there. Most new projects start within 48 hours of scope sign-off.
What we need from you
- Hand sketches, phone photos of the site, or a written brief
- Existing CAD or BIM files (DWG, DXF, RVT, SKP, 3DM)
- Survey data, point clouds or measured dimensions
- Your studio standard: title block, layer convention, text and dimension styles
- The jurisdiction and code standard if the set goes to permit
Production-ready output
- Layered DWG and DXF, drawn to AIA, BS 1192 or your own studio standard
- Print-ready PDF sheets at the sheet sizes your printer expects
- Native RVT, SKP or 3DM models when the scope includes 3D
- STEP and IGES for parts heading to CNC or fabrication
- A drawing register listing every sheet, scale and revision
Revision flow
- 1Scope sheet: we confirm sheet list, scales and standards in writing before drawing.
- 2First issue for review, marked up by you directly on the PDF.
- 3Two revision rounds included, each returned as a clouded revision with a change log.
- 4Final issue with clean layers, closed dimensions and archived native files.
What production-ready actually means
A drawing is production-ready when a contractor, a joiner or a fabricator can price and build from it without calling you back. That means correct layering, consistent line weights, dimensions that close, annotations that follow a legend, and details that resolve every junction.
Most CAD packs we inherit from other studios fail at least one of those checks. We rebuild them to a clean standard so your project stops losing days to RFIs and change orders.
White-label CAD for architecture and design studios
A large share of our clients are architecture and interior design studios who use us as an invisible extension of their team. A mutual NDA is available on request before any file is shared. Deliverables ship in your title block, your layer standard and your file structure.
Your client never sees us, but you get senior CAD capacity on demand, without the fixed cost of a full-time drafter or the risk of a bad hire.
Software and file standards we support
AutoCAD, Revit, SketchUp, Rhino, 3ds Max and Adobe Creative Suite are all in-house. We match your layer conventions (AIA, BS 1192, or your own studio standard), your text styles and your dimension styles from the first drawing.
For BIM projects we deliver LOD 200 to LOD 400 depending on scope, with clean families, shared parameters and no orphaned elements. Your model stays coordinated when it hands over to MEP or structural teams.
What you get
- Floor plans, sections, elevations and RCPs to industry standards
- Shop and joinery drawings with tolerances and finish callouts
- As-built and survey drawings from site data or point clouds
- Permit and tender sets structured for local code submission
- 3D models in Revit, SketchUp, Rhino or 3ds Max on request
- Native files (DWG, RVT, SKP, 3DM) plus print-ready PDFs
FAQ
What types of drawings do you produce?+
Floor plans, sections, elevations, reflected ceiling plans, joinery and shop drawings, technical details, as-built drawings, permit sets and tender documentation.
Which software do you use?+
AutoCAD, Revit, SketchUp, Rhino, 3ds Max and Adobe Creative Suite. We deliver in DWG, RVT, SKP, 3DM, PDF or any format you require.
How fast can you turn around a drawing set?+
A typical residential interior package takes 1 to 2 weeks. Larger commercial or hospitality projects scale from there. Rush deliveries can be arranged.
Do you work as a white-label partner for studios?+
Yes. Many of our clients are architecture and design studios who outsource CAD production to us under NDA. Your client never sees us.
Can you work from existing sketches or only finished concepts?+
Both. We regularly translate hand sketches, mood boards or rough SketchUp models into clean, dimensioned CAD documentation.
How much does a CAD package cost?+
Most residential interior packages start around a few hundred euros; full commercial sets scale with scope. Send your brief, you get a fixed quote within two working days, no commitment.
Do you sign an NDA?+
Yes, on request. A mutual NDA is signed before any file is shared. Your client and your IP stay protected.
Can you start this week?+
Usually yes. We keep slots open for urgent CAD work, most new projects kick off within 48 hours of brief approval.
What if I need revisions after delivery?+
Two revision rounds are included on every package. Beyond that, hourly revisions are billed transparently, no hidden fees.
Do you handle permit-ready drawings?+
Yes. We prepare permit and tender sets to local code standards, ready for submission. Share your jurisdiction and we confirm scope upfront.
Can I get a sample of your work first?+
Absolutely. Ask for our CAD sample pack, real anonymised drawings, and judge the quality before you commit a single euro.
Go further
Material sourcing
Supplier shortlists, spec sheets and physical samples.
Photorealistic 3D renders
High-res JPG, PNG and TIFF visuals for pitches and marketing.
How it works
Our 4-step process from brief to delivery.
Portfolio
Case studies with brief, deliverables and outcome.
All services
Explore the full catalogue of Arkea-Tech services.
How much does 3D rendering cost in 2026?
Pricing benchmarks and budget guide.
CAD outsourcing vs in-house
When to outsource technical drawings.
Choosing materials for luxury interiors
How to select finishes that photograph well.
Get a tailored quote
Send your brief, fixed quote within two working days.