How it works
You send us your idea, photo or sketch. We deliver production ready drawings and visuals. All remote, all online.
A studio that works the way you do
Whether you are an architect on site, an interior designer with a sketch, a developer selling off plan, a fabricator who needs shop drawings or a brand with a product to show, we handle the technical and creative work for you. One contact, fixed scope, production ready files, fully remote.
Four steps, no surprises
From your first message to final delivery.

Brief & questions
Send a photo from your site, a hand sketch, a reference image, dimensions or a written brief. Anything you have is enough to start.

First pass
We confirm what you need, what we will deliver, the timeline and a fixed price. You approve before anything begins.
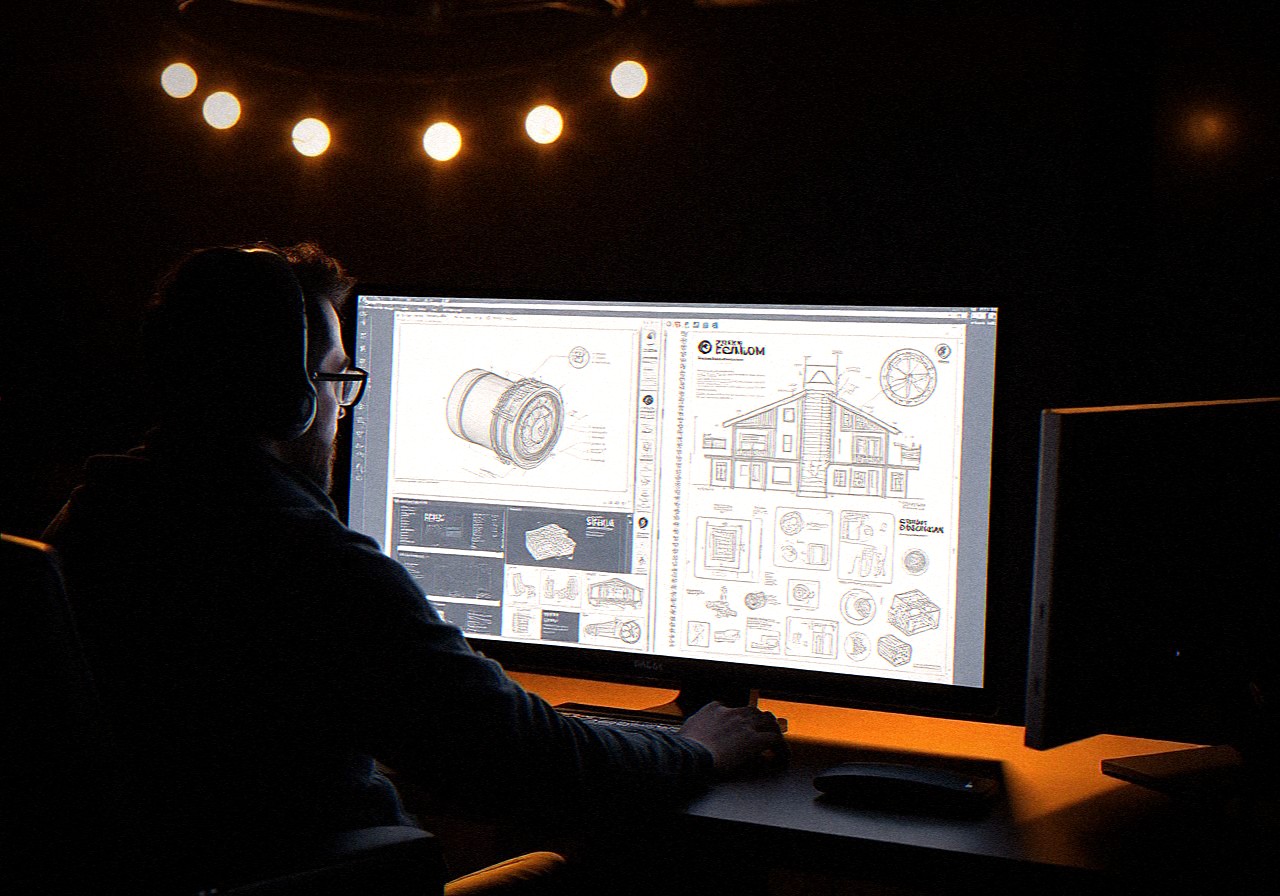
Iterate together
CAD drawings, 3D renders, sourcing or whatever your project requires. You get progress updates and review the work in batches.
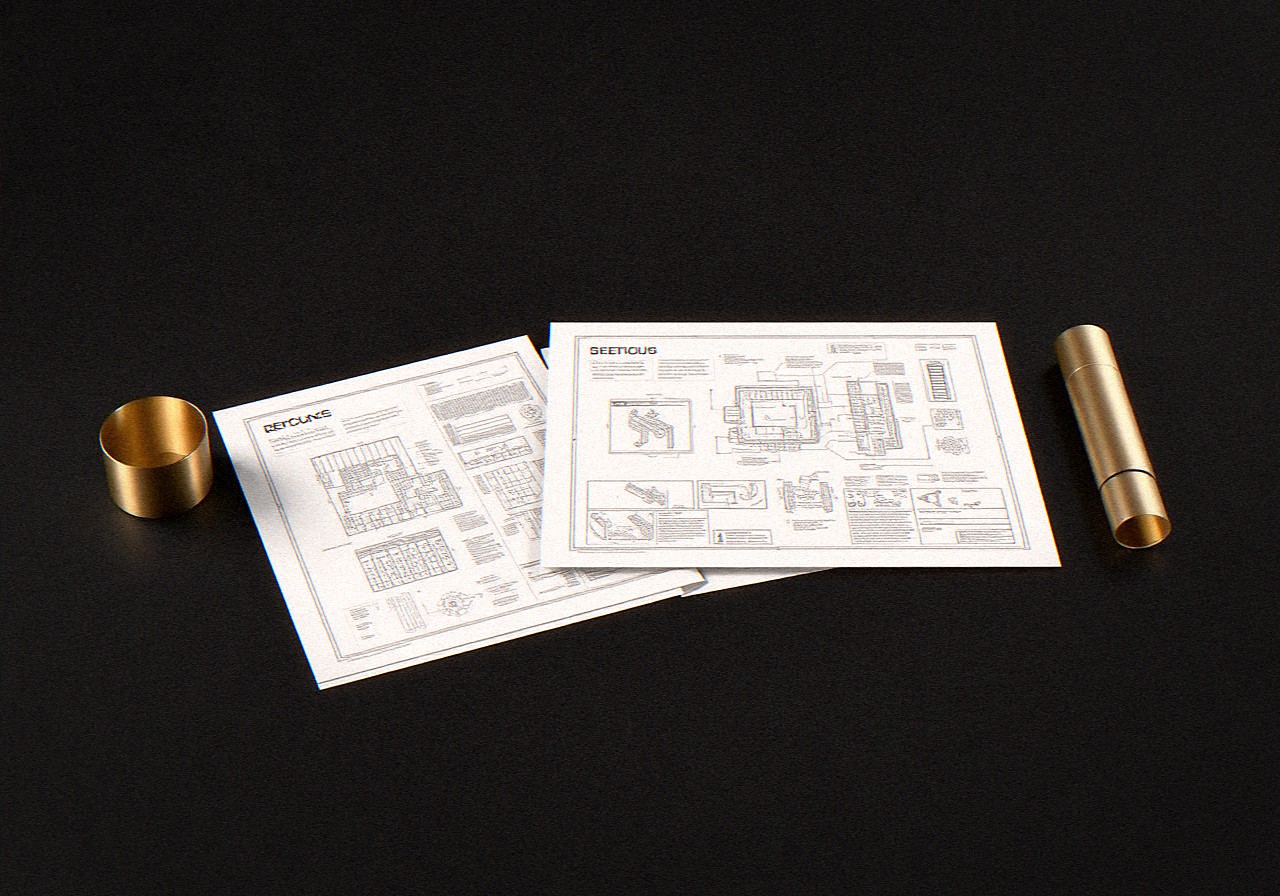
Delivery
Clean exportable formats (PDF, DWG, STEP, high res renders) ready for your fabricator, printer or builder.
What you can send us
Anything that helps us understand the project.
What you get back
Production-ready output, in the formats you actually need.
Why this works for you
Fully remote
No meetings required, no travel, no studio visit. Everything happens by email and shared files.
Fixed scope and price
Agreed before we start. No moving targets, no surprise invoices at the end of the project.
Production-ready output
Files your fabricator, printer or builder can use directly. Clean formats, properly organised.
Example jobs and starting prices
Typical jobs we handle for workshops, stone fabricators and small contractors, with the price they usually start from. Every client gets a fixed quote before work starts.
Small CAD fix
from €40
Clean up or correct an existing drawing so it is usable on the shop floor.
- You receive
- PDF and DWG, corrected and print ready
- You send
- Your current file, a sketch or a photo of the drawing
Simple technical drawing
from €60
A measured 2D plan, elevation or detail drawn from your dimensions.
- You receive
- PDF and DWG, dimensioned and to scale
- You send
- A sketch with dimensions or site measurements
Stair or slab layout
from €60
Workshop drawing for a stone stair, countertop or slab cutting plan.
- You receive
- PDF and DWG layout, cut list and piece numbering
- You send
- Measurements, photos and material thickness
Basic 3D material preview
from €120
A quick visual so your client can choose between finishes or materials.
- You receive
- JPG or PNG preview, one or two material options
- You send
- A photo, a reference or the material you plan to use
Photorealistic render
from €150
One polished image for client approval, a sales page or a proposal.
- You receive
- High resolution JPG, PNG or TIFF, one revision round
- You send
- A drawing, a 3D model or reference images
Other work
- Material sourcing supportfrom €80
- Full small project packagefrom €390
- Larger, urgent or complex projectsquoted separately
Prices start from these figures for simple, well scoped requests. Larger, urgent or complex projects, full architectural sets, multi room visualisation or ongoing studio work, are quoted separately once we have seen your files. Send what you have and you get a fixed price and a delivery date, with no obligation.